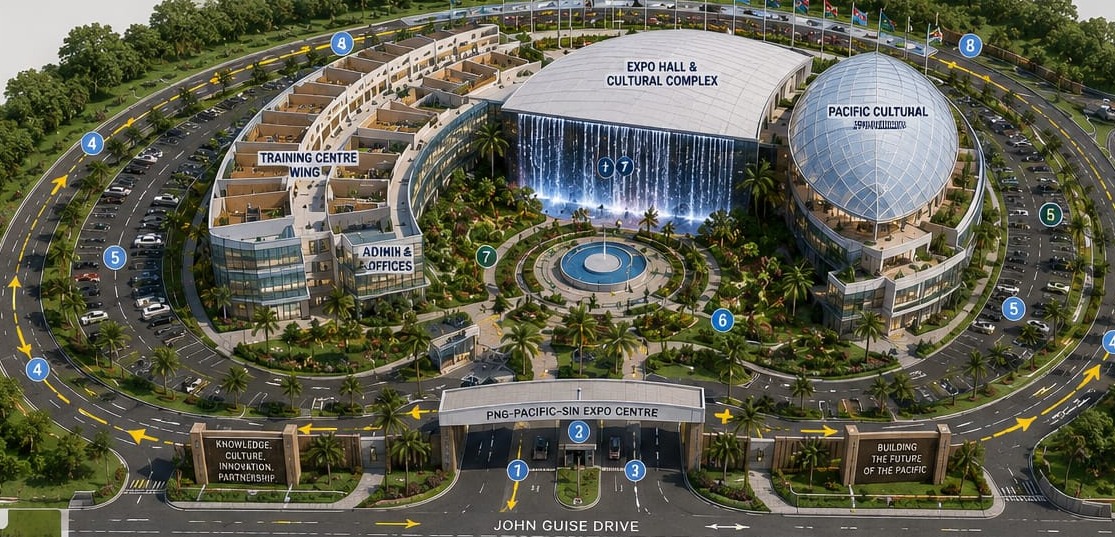
Masterplan
1.42 hectares at Section 221, Lot 12: allocated, circulated, planted and secured before construction begins.
Proposed development · Section 221, Lot 12
John Guise Drive, Waigani, NCD, Papua New Guinea
enquiry@pngpacificsin.org
1.42 hectares at Section 221, Lot 12: allocated, circulated, planted and secured before construction begins.
| Component | Area |
|---|---|
| Buildings | 6,000 sqm |
| Landscaping & public spaces | 4,200 sqm |
| Roads & circulation | 2,000 sqm |
| Parking areas | 2,000 sqm |
| Total site area | 14,200 sqm · 1.42 ha |
4,200 sqm of the site is public landscape: not leftover ground, but six designed zones, each with its own function.
| Zone | Contains | Area |
|---|---|---|
| Main Entrance Plaza | Welcome signage & water feature; visitor drop‑off and seating; tropical flower gardens | 800 sqm |
| Pacific Nations Flag Plaza | Eighteen partner‑nation flags; ceremonial and diplomatic welcome space | 500 sqm |
| Cultural Pavilion Garden | Native trees and palms: frangipani, hibiscus, heliconia; shaded seating and stone pathways | 1,000 sqm |
| Water Cascade & Reflection Pool | The 16‑metre cascade; reflection pool with night lighting; VIP gathering space | 700 sqm |
| Pacific Cultural Walkway | Landscaped pedestrian promenade; cultural sculptures and art; connects all major facilities | 600 sqm |
| Outdoor Performance Garden | Open‑air performance space for traditional and cultural events | 600 sqm · ~200 persons |
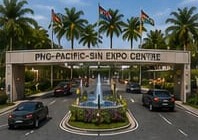
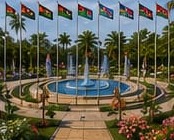
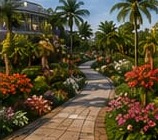
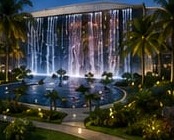
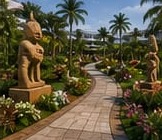
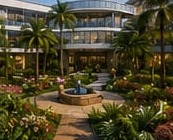
Artist’s impressions: proposed development
A single controlled entrance from John Guise Drive, then a security check point, a visitor drop‑off plaza, and one‑way circulation around the entire complex, so no vehicle ever meets another head‑on. A dedicated service road runs the same direction.
The site faces Melanesia Haus, the Office of the Prime Minister, which sets the security posture for the whole plan.
Parking allocation
24‑hour security gatehouse · CCTV surveillance system · access control and visitor registration · perimeter fencing with night lighting · dedicated emergency access lane.
Roof solar energy system · rainwater harvesting · LED garden lighting · on‑site waste management and recycling · sub‑surface bio‑retention drainage.