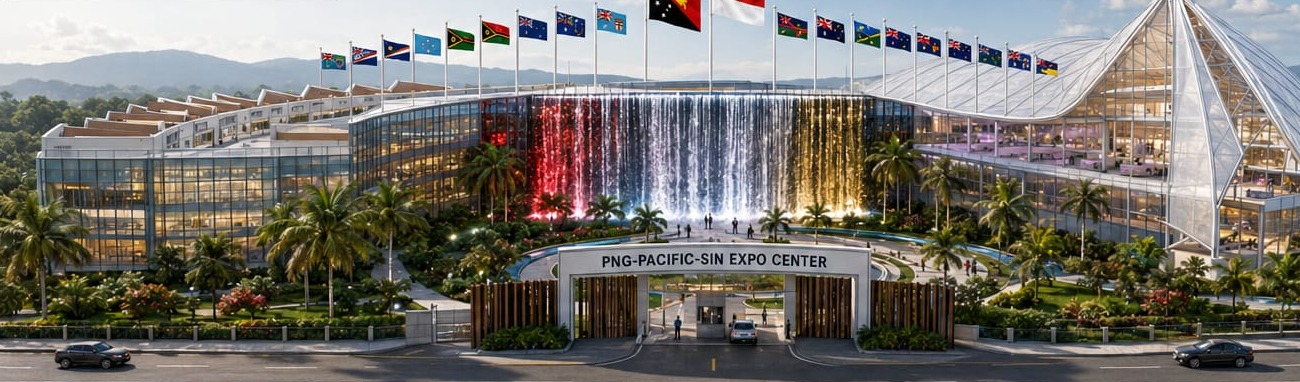
The Centre
The proposal comprises two national pavilions, a shared diplomatic core, a training wing and an expo hall: 6,000 sqm of gross building area on a 1.42‑hectare site.
Proposed development · Section 221, Lot 12
John Guise Drive, Waigani, NCD, Papua New Guinea
enquiry@pngpacificsin.org
The proposal comprises two national pavilions, a shared diplomatic core, a training wing and an expo hall: 6,000 sqm of gross building area on a 1.42‑hectare site.
The national pavilion, its roof taken from the haus tambaran, the Sepik spirit house, carried at the scale of a public building. The form that gives the whole complex its silhouette.
Where the two wings meet: diplomatic and academic space, and the Diplomatic VIP Lounge. Every visitor passes through it moving between the two national halls.
One pavilion held in common by the sixteen South Pacific island nations of the partnership, rather than sixteen separate rooms.
The exhibition floor for trade shows, cultural programmes and state functions, opening onto the water cascade and the outdoor performance garden.
The facility programme as drawn: training wing, innovation lab, executive lodging and administration.
| Reference | Facility | Dimensions | Capacity |
|---|---|---|---|
| T1–T4 | Training rooms with modular tiered desks, for financial‑literacy and eco‑tourism workshops | 12.5 × 10.0 m · 125 sqm each | 50 delegates each |
| T5 | Digital Innovation & Agritech Testing Lab, with high‑speed fibre for e‑commerce training, digital commodity tracing (coffee, vanilla) and cross‑border customs registry simulation | 20.0 × 12.0 m · 240 sqm | — |
| L1 | Silver Ambassadors Executive Lodging Suites: one‑bedroom self‑contained transit suites for senior advisors on short‑term residency | 6 units · 75 sqm each | 450 sqm total |
| A1 | Administration, shared workspaces and boardroom, for the project consortium, oversight team and visiting auditors | 20.0 × 10.0 m · 200 sqm | — |
| Component | Reference |
|---|---|
| Training Centre | T1–T5 |
| Digital Innovation Lab | T5 |
| Silver Ambassadors Suites | L1 |
| Admin workspaces | A1 |
| Expo Hall & Cultural Pavilion | — |
| Cascade & water feature | 16 m fall |
| Parking & landscape | 190 lots · 4,200 sqm |
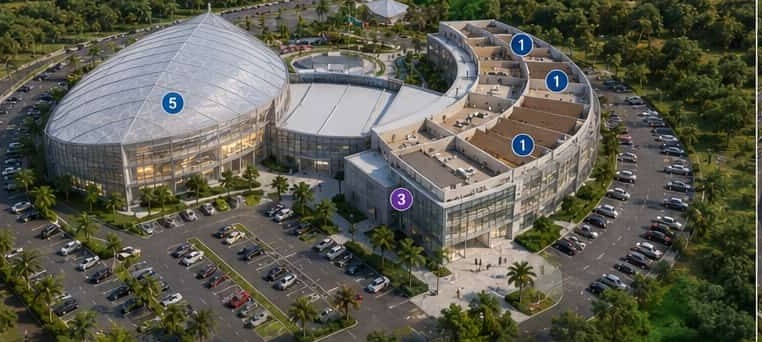
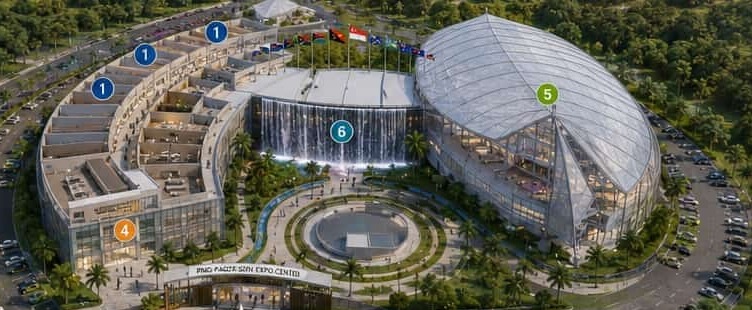
All images artist’s impressions: proposed development