Building people, preserving culture, connecting Papua New Guinea to the Pacific and the world.
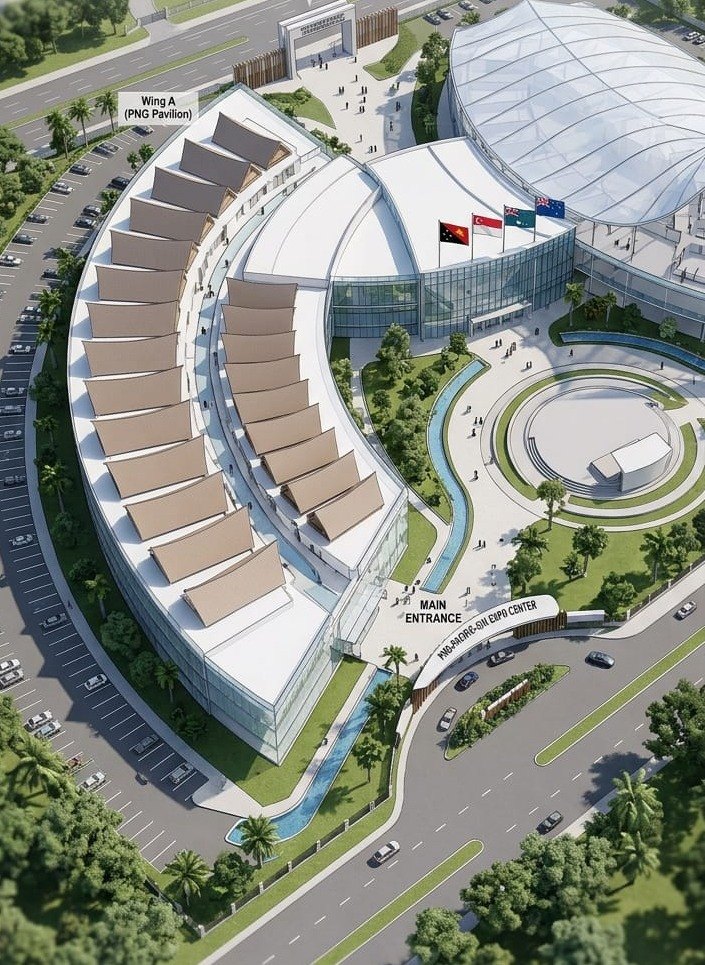
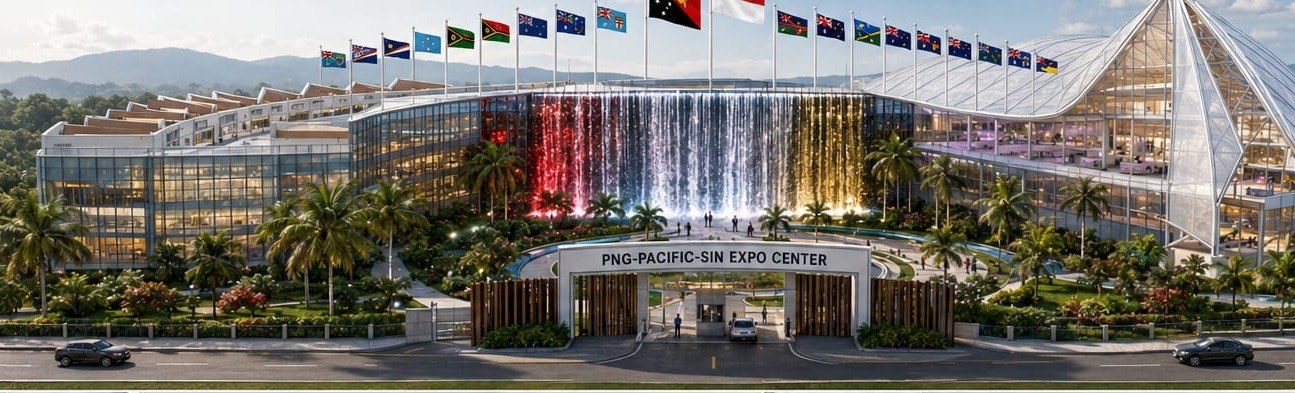
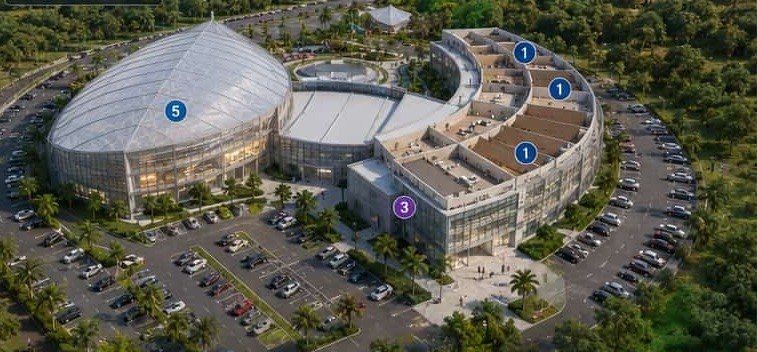
A proposed Pacific regional knowledge transfer and cultural innovation hub on 1.42 hectares at Waigani, Port Moresby, facing the Office of the Prime Minister.
“We are creating a platform for knowledge transfer, cultural heritage, innovation, investment and regional cooperation that will benefit Papua New Guinea and the Pacific region for generations to come.”
The project, on the purpose of the International Knowledge City
This is a proposed development. Nothing has been built. The masterplan is complete, the site is identified, and the project is at partner and investment engagement stage. Everything published here is drawn material or stated project intent, and each page says which it is.
Where the project stands
A single site, allocated.
As drawn14,200m²
Total site area
1.42 hectares
6,000m²
Building footprint
4,200m²
Landscape and
public space
190
Parking lots
across five classes
The remaining 4,000 m² carries roads, circulation and the parking decks. Every figure on this row is dimensioned in the masterplan. Figures that are not drawn are marked as project intent wherever they appear on this site.
The Pacific regional knowledge transfer initiative.
The centre is proposed as shared regional infrastructure rather than a single national facility. Papua New Guinea as host, Singapore as a training and trade partner, and the island nations of the South Pacific with standing space inside a permanent building.
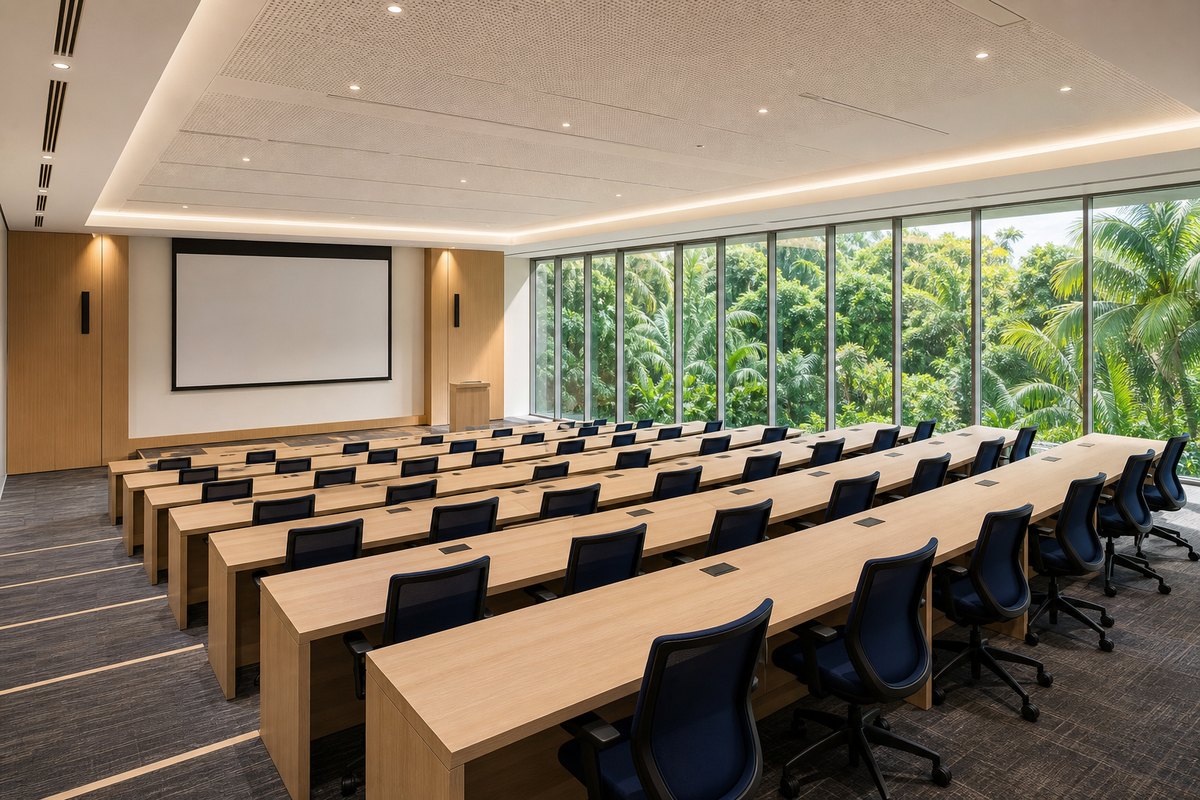
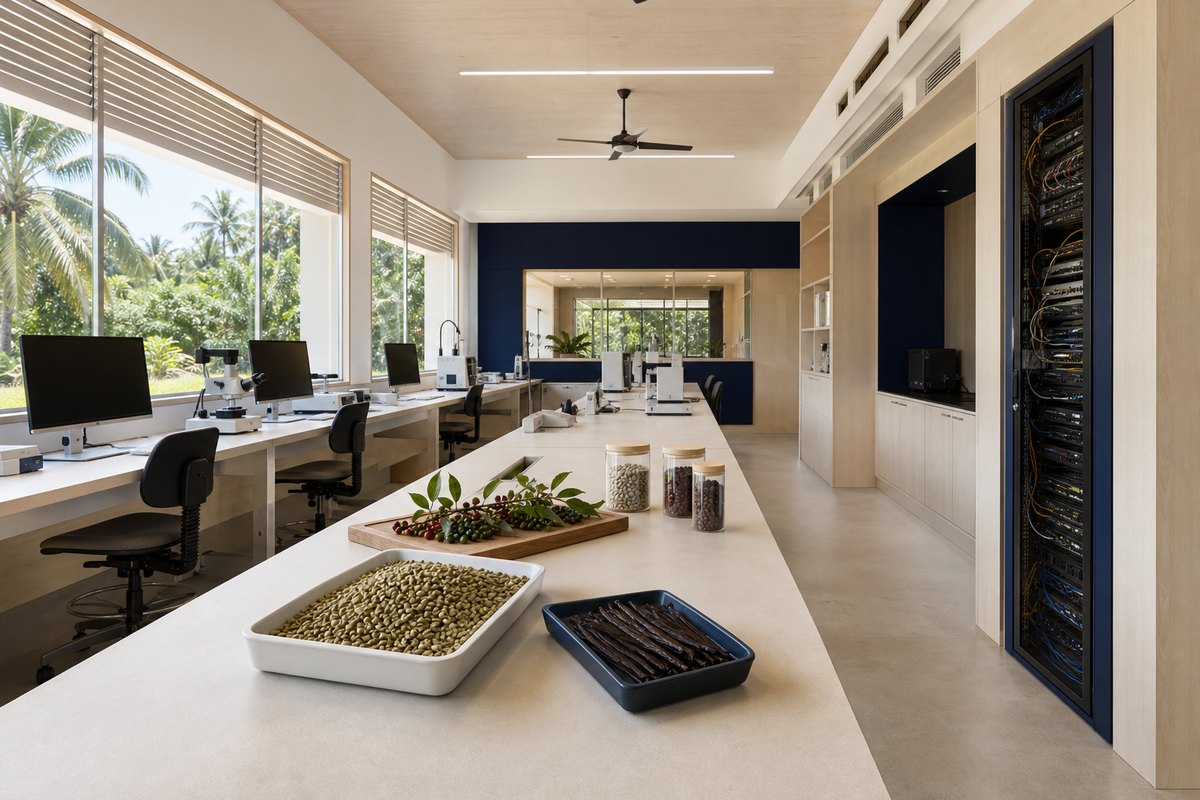
Knowledge transfer is the reason for the plan, not a label attached to it. Four training rooms are drawn at 125 m² each, seating 50 delegates apiece. A 240 m² digital innovation and agritech lab is drawn for commodity tracing and cross border customs work. Six executive lodging suites are drawn so that senior advisors on short rotation can arrive, teach and stay on the same site.
A national strategic legacy project.
Project intentThe project is put forward as a legacy undertaking on a 2026 to 2050 horizon, sited in the quarter where Papua New Guinea's national institutions already stand. Melanesia Haus, the Office of the Prime Minister, is directly opposite. National Parliament House, the National Museum and Art Gallery, the National Library, the National Archives and the University of Papua New Guinea Waigani campus are all in the same precinct.
That is a statement of what stands nearby. No relationship, endorsement or agreement with any of those institutions is claimed or held.
Designed to contribute to
Vision 2050, and what this project puts against it.
Contribution, not endorsement
Papua New Guinea Vision 2050 is the national strategic plan issued in 2009, built on seven pillars. The project has not been endorsed under it and claims no approval. What follows is what the masterplan puts against each pillar, so a reader can judge the fit themselves.
16metres
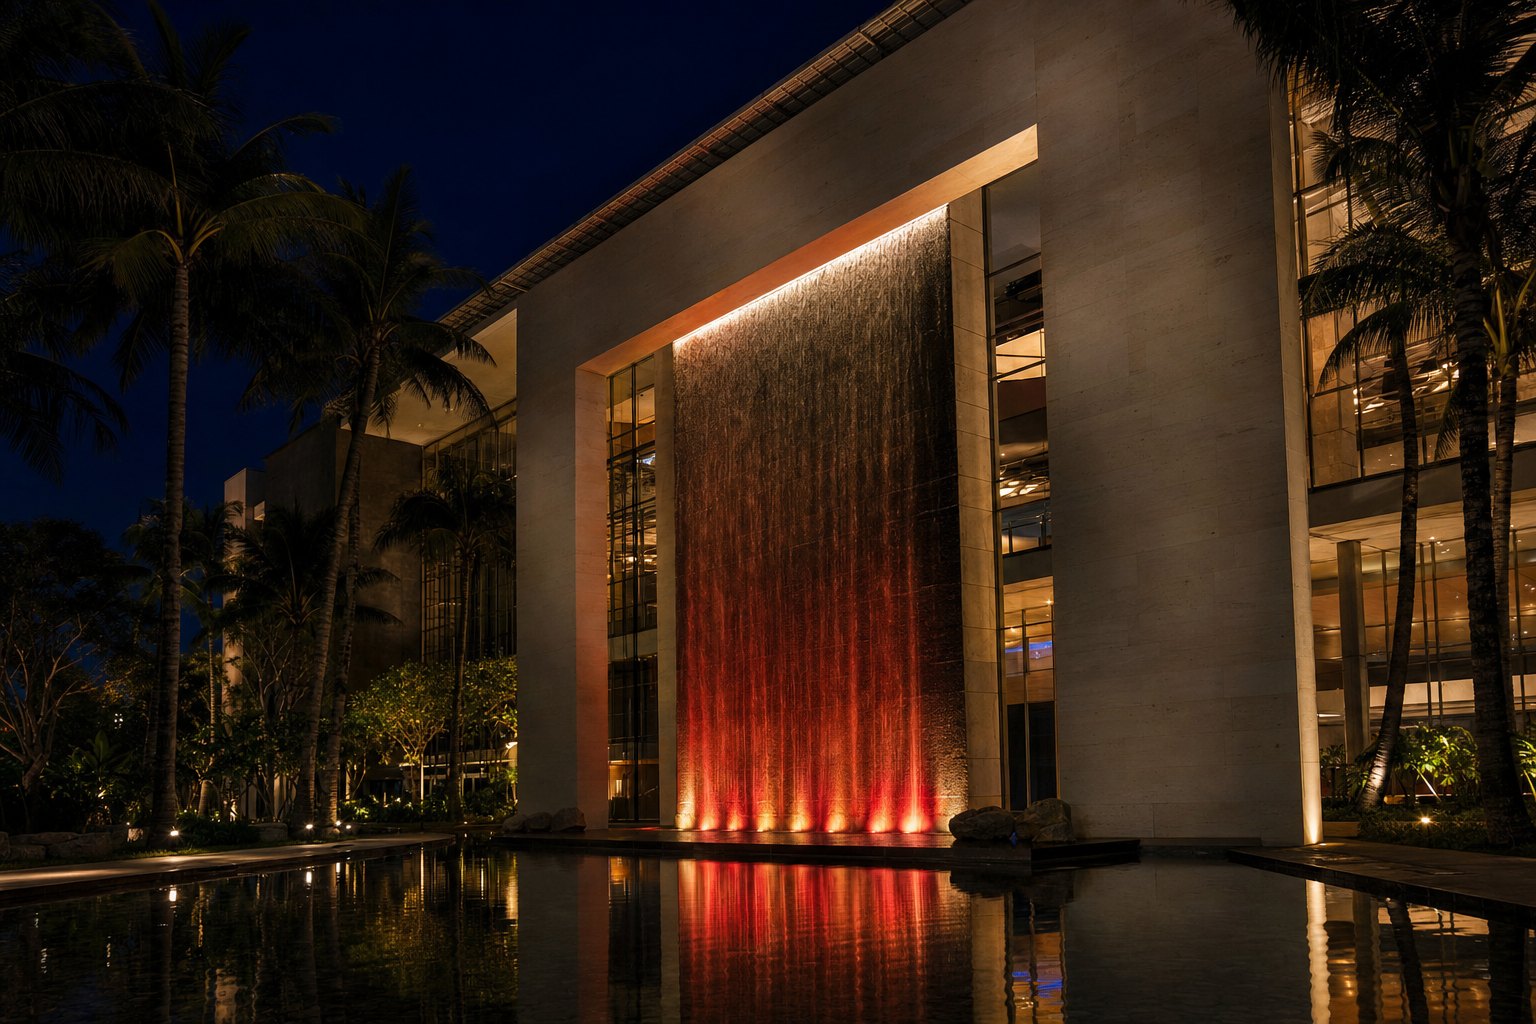
The Sovereign Cascade.
A 16 metre gravity fall moving 180,000 litres on a closed circuit, lit from inside the base pool and run off a 1.2 MW solar canopy and a 2.5 MWh battery vault. Its daily cycle is set out stop by stop, from solar collection at 06:00 to the self cleaning flush at 22:00.
450 L/s
Flow rate
237 kW
Connected load
2.5 MWh
Battery vault
Design parameters, not live telemetry
What is on the site.
Five destinations
Expo and Convention Centre
The exhibition, convention and performance programme proposed for the Expo Hall and the Cultural Pavilion.
Knowledge Transfer Academy
Six schools, professional certification, scholarships and the Silver Ambassadors Programme, against the rooms drawn so far.
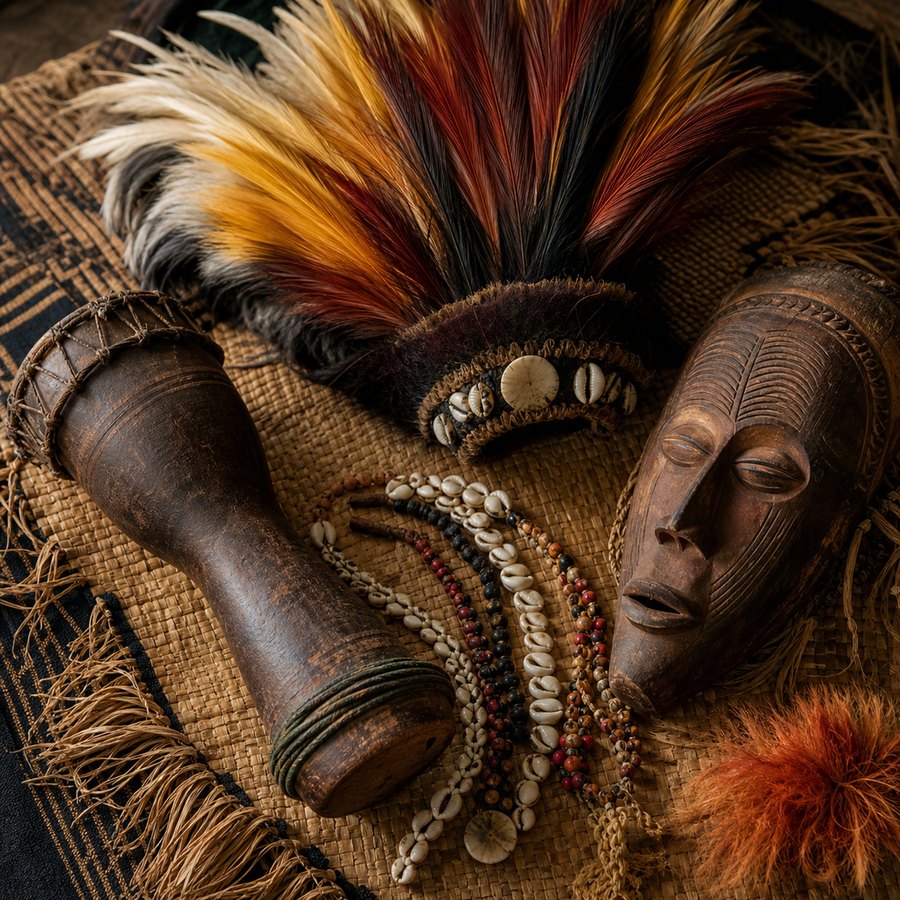
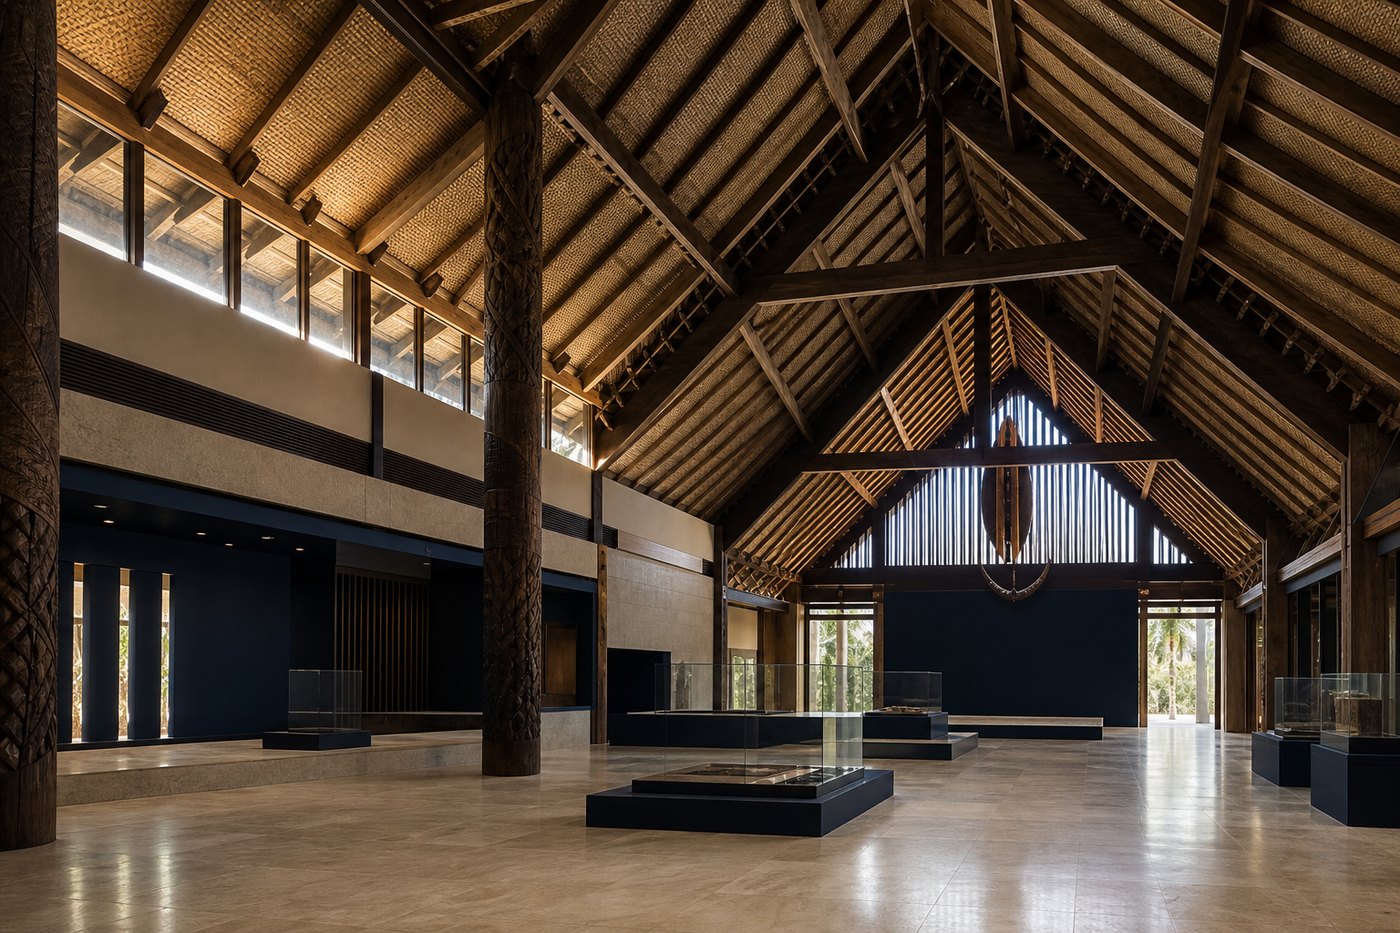
Pacific Museum
A museum and cultural heritage centre proposed for the quarter that already holds Papua New Guinea's national ones.
The master plan
Site, landscape, buildings, floor plates, circulation, security and sustainability, with the four plan drawings that exist.
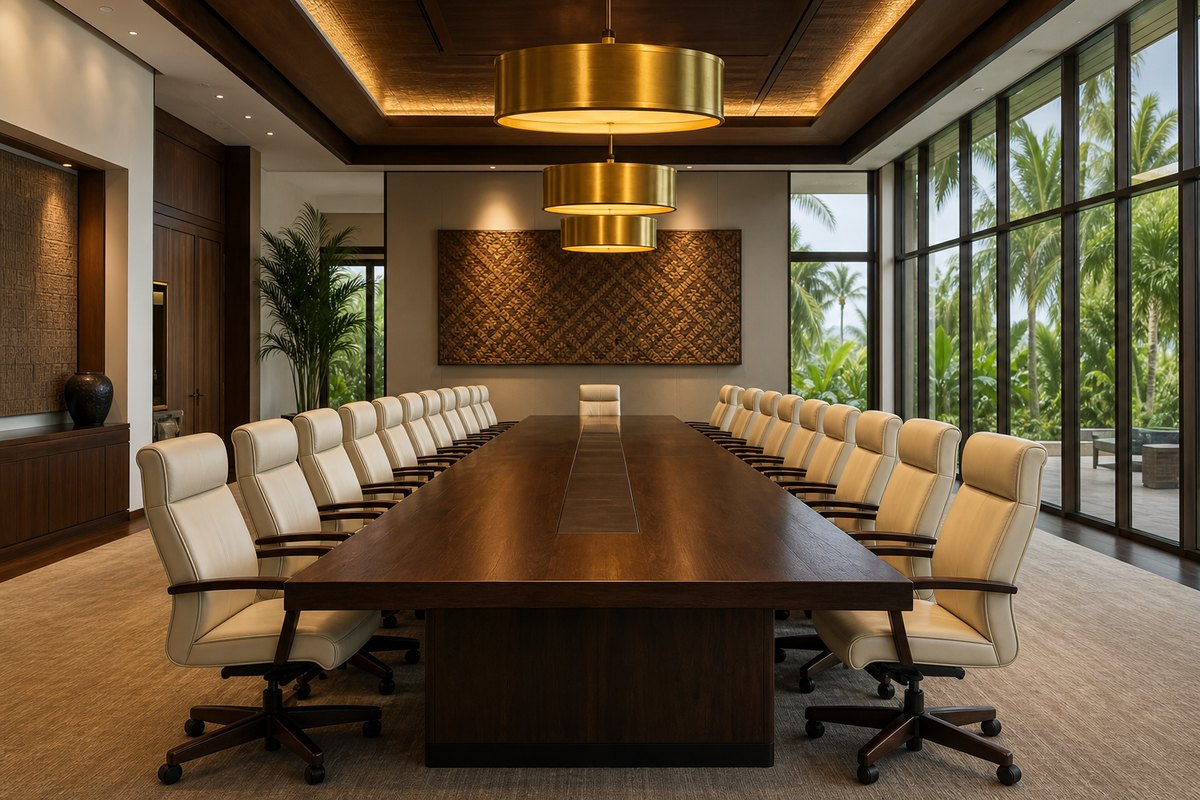
Investment opportunities
The partnership, leasing and sponsorship tracks, and the inventory of space they would attach to. No figure has been set.
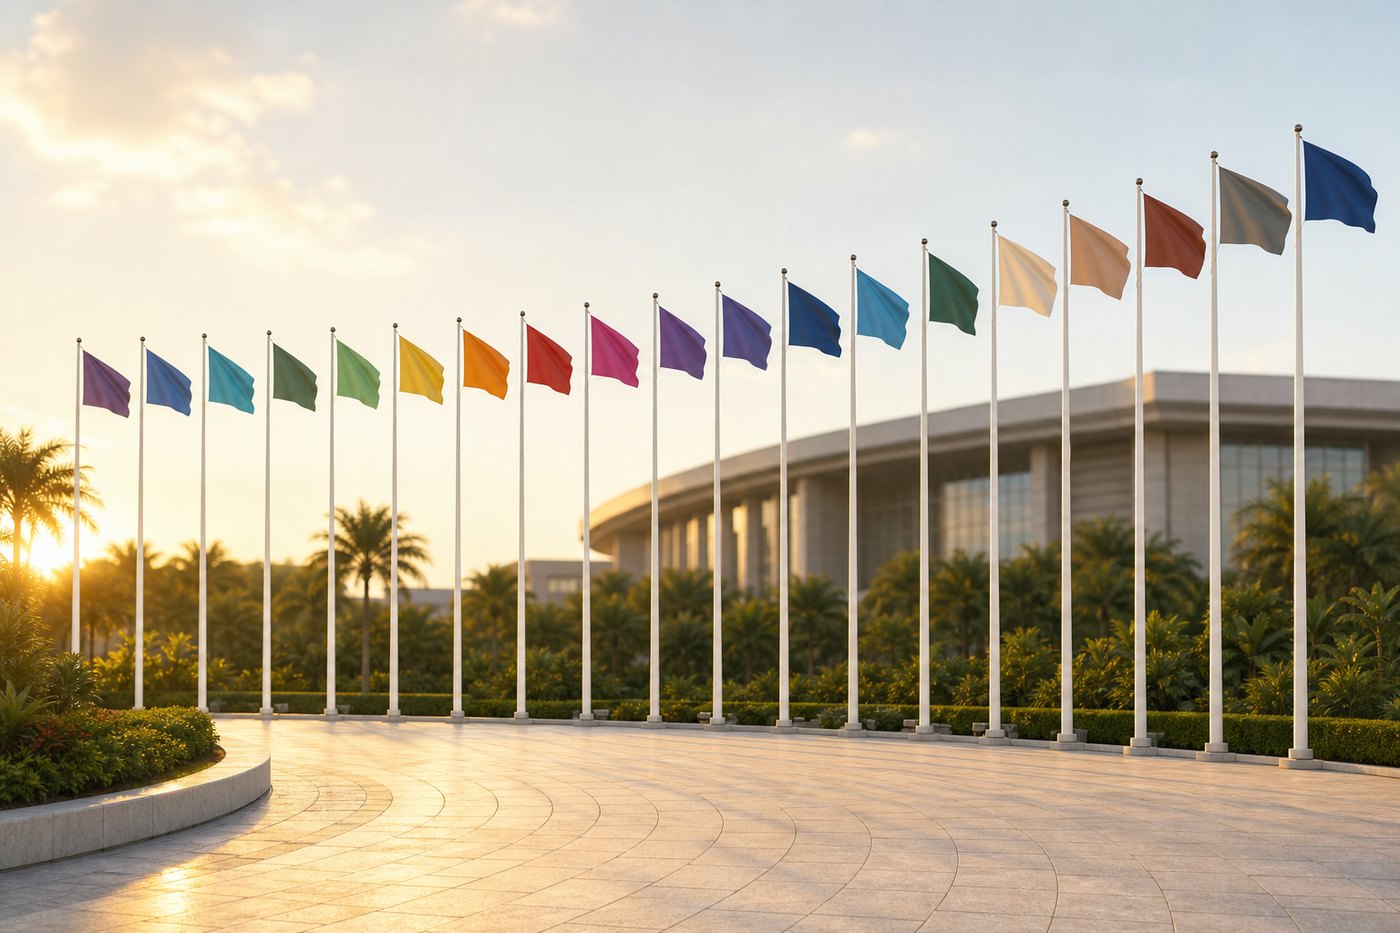
18
Flags drawn on the plaza
The Pacific Nations Flag Plaza is drawn at 500 m² at the head of the entrance drive, with eighteen permanent flagpoles. Read that as eighteen flagpoles, not as eighteen partners. No nation has been approached and no agreement is held.
An invitation, to three rooms at once.
Government · investment · partnership
Government
Papua New Guinean government bodies, Pacific governments and diplomatic missions. The government package sets out the project proposal and the partnership structure sought. It is released on request.
Investment
Development finance institutions, infrastructure investors and commercial partners. No capital requirement, projection or return figure has been set, and none is published here.
Partnership
Universities, museums, chambers of commerce, tourism organisations and development agencies. Knowledge transfer, museum and cooperation proposals are released on request to a named organisation.
Register your interest.
The project team responds to enquiries from government bodies, Pacific nations, development finance institutions, universities, museums and prospective commercial partners. Tell us which of those you are and the relevant package will be sent to your organisation.
Section 221, Lot 12
John Guise Drive, Waigani
National Capital District
Port Moresby, Papua New Guinea