The Expo and Convention Centre, as far as it is decided.
Four levels of programme are set out in the project document. The building that would hold them is drawn as massing, a footprint and a roofline. This page keeps the two apart, line by line, so a reader can see exactly which is which.
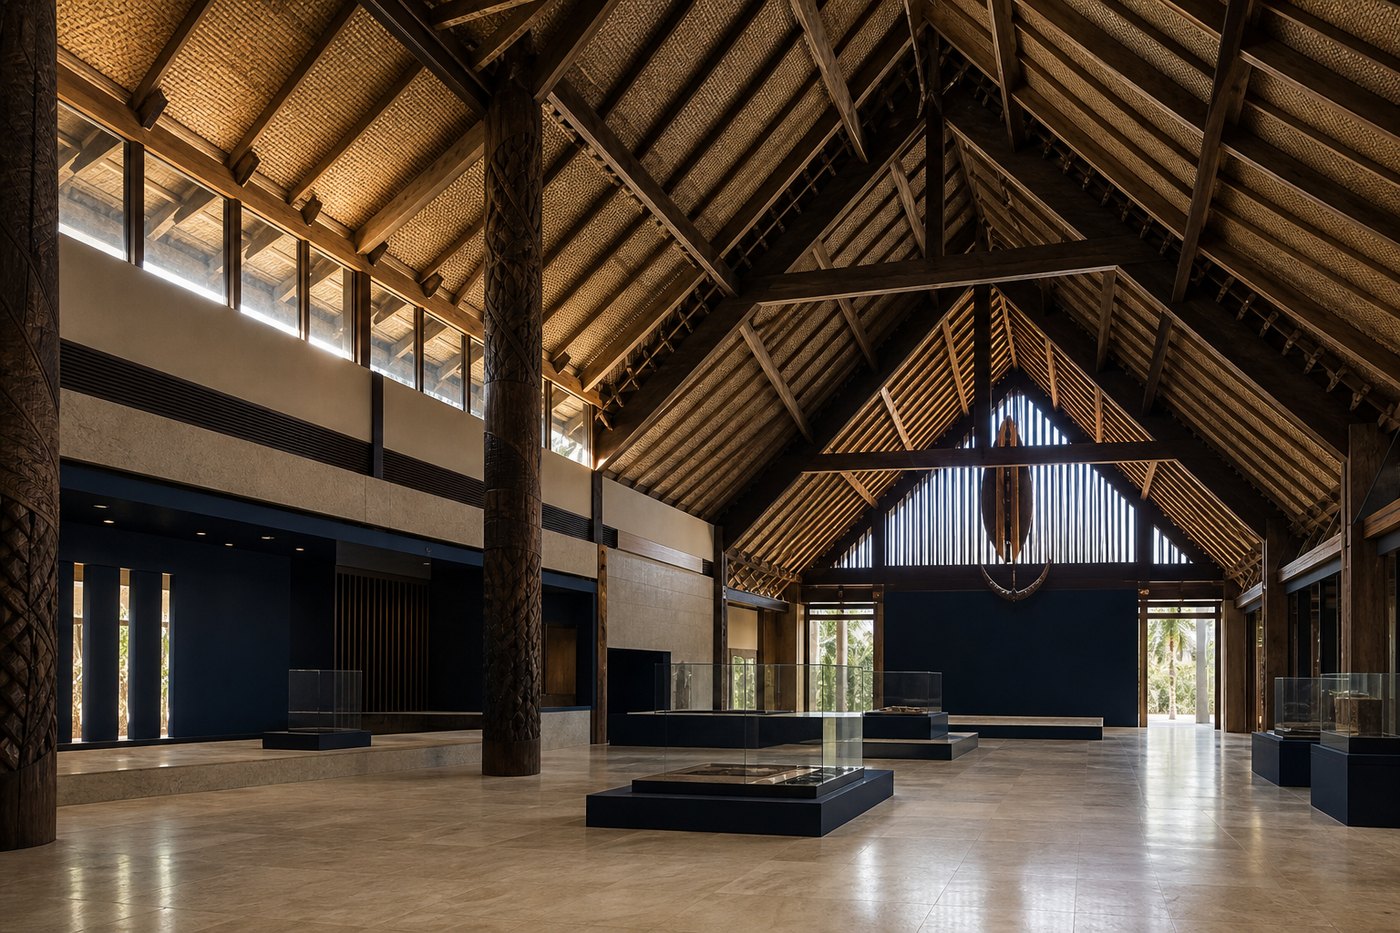
Where the proposal stands.
The Expo Hall and the Cultural Pavilion are drawn on the masterplan as massing under a haus tambaran roof, inside a 6,000 m² building footprint. The internal programme, four levels of it, is set out in the project document. It has not been dimensioned, and it will be worked out at detailed design stage.
Neither of those is a problem to hide. The project is at partner and investment engagement, before construction. What follows is the programme as the project team has written it, and separately, what the drawings actually carry.
Dimensioned or labelled in the architectural masterplan.
Set out in the project document; not yet designed or dimensioned.
Four levels of programme.
Programme briefEvery room below comes from the project document. No level is named in any drawing, no level has an area, and there is no floor plan for either the Expo Hall or the Cultural Pavilion. Read this as intent, not as a layout.
Arrival, ticketing and the public gallery.
Programme briefTwo halls for performance and staged work.
Programme briefExhibition floor and the convention rooms.
Programme briefThe museum floor and the Pacific pavilion.
Programme briefWhat the drawings carry.
As drawnThe same two buildings, described only from the architectural boards. Massing, footprint, roof motif, and the parts of the complex that are named and placed.
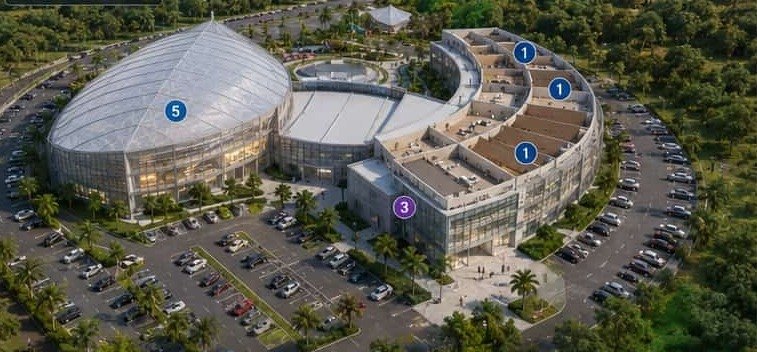
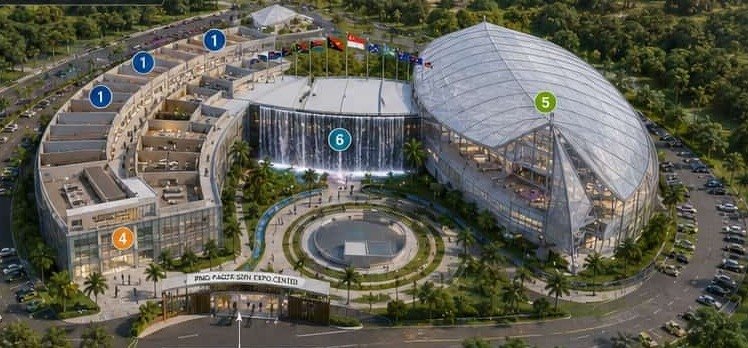
Every capacity figure that exists.
Five figures · nothing else
There are five capacity figures attached to this project and they are all listed here. Three are drawn. Two, the Performance Hall and the Theatre, come from the project document and have not been designed against a room.
No other hall, gallery, lobby or lounge on this page has a seat count or an occupancy, because none has been established. Anyone quoting one has taken it from somewhere other than this project.
Capacity register
Rows one to three as drawn · rows four and five programme brief
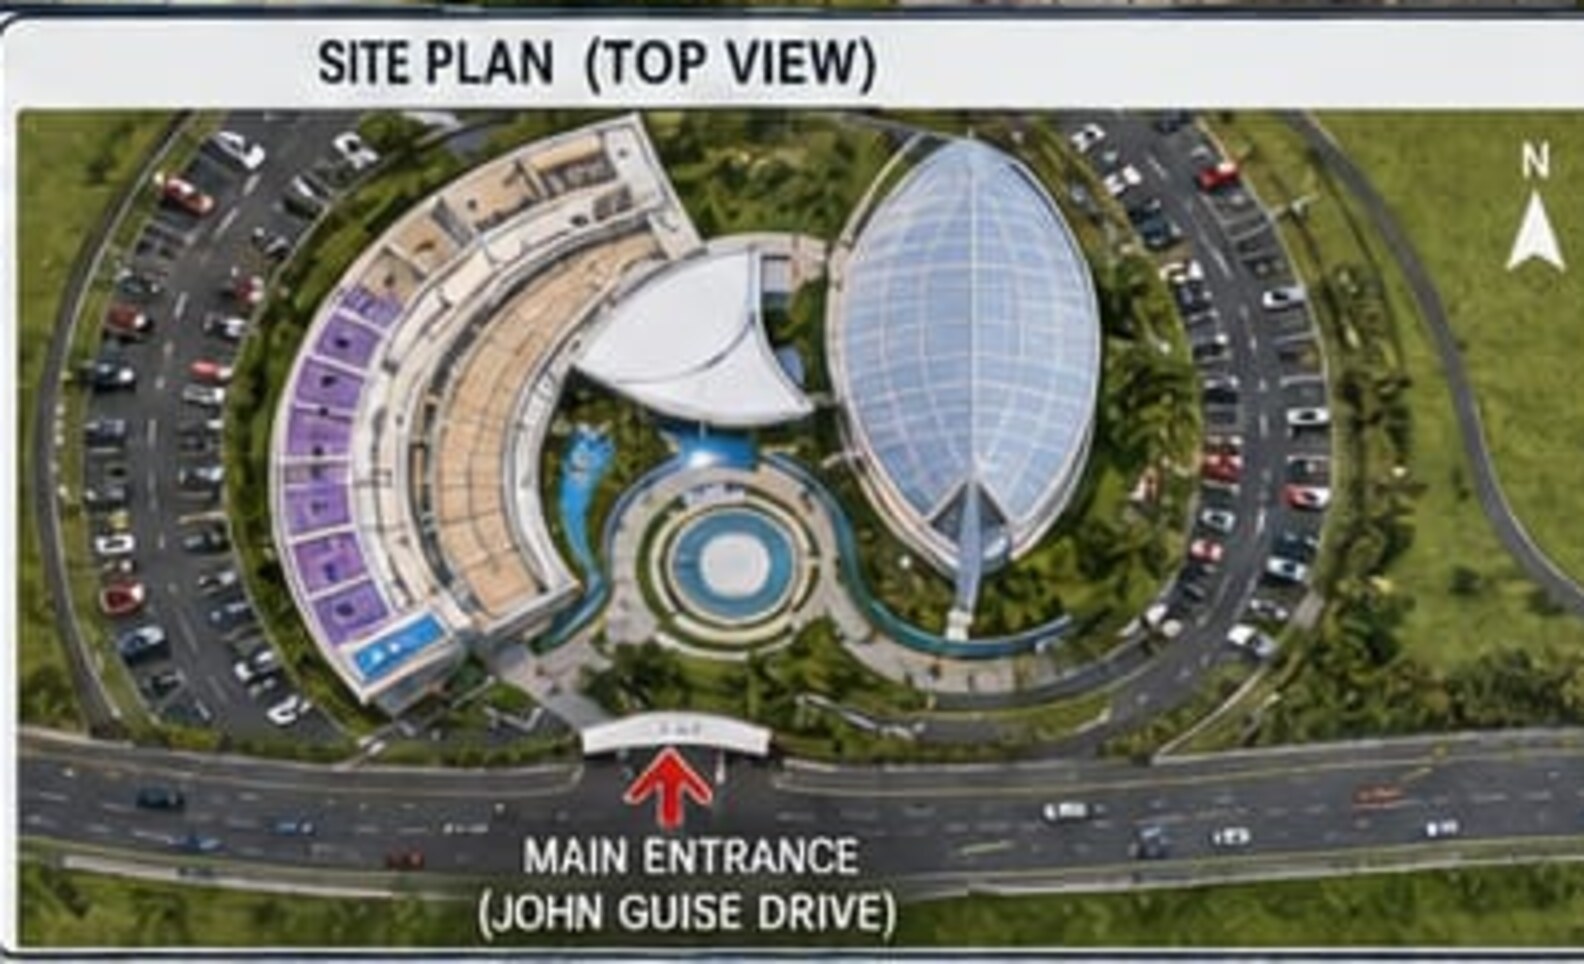
The centre on the site.
The site plan places the two pavilions and their entrance sequence: one gate from John Guise Drive, the Pacific Nations Flag Plaza at the head of the drive, the Cultural Garden Walkway running past the pavilions, the Maritime Tourism Plaza, and the Outdoor Performance Garden.
This is the level of resolution the project has reached. Interior planning of the halls follows at detailed design stage, once the programme has been fixed with the partners who will use it.
Culture is the reason for the building.
Programme briefThe programme puts the exhibition gallery on the ground floor, where arrival happens, and the museum and the Pacific Nations Cultural Pavilion at the top of the building. Papua New Guinea has over 800 living languages, more than any other country on earth, and Waigani already holds the PNG National Museum and Art Gallery. The proposal is for a second, regional room alongside it.
The Pacific Museum and Cultural Heritage Centre programme covers Pacific Island exhibitions, cultural exchange and international museum partnerships. No partnership has been agreed and no exhibition has been scheduled.
Ask what has been decided.
Government bodies, partner nations and prospective investment partners can request the programme document and the masterplan boards, and see for themselves which parts of this centre are drawn and which are still written down.
Section 221, Lot 12
John Guise Drive, Waigani
National Capital District
Port Moresby, Papua New Guinea