Eight events, and the room each one would be held in.
The project team has set out an annual programme of eight events. No date has been set for any of them, because the centre has not been built. What can be published now is the space each event is intended to occupy.
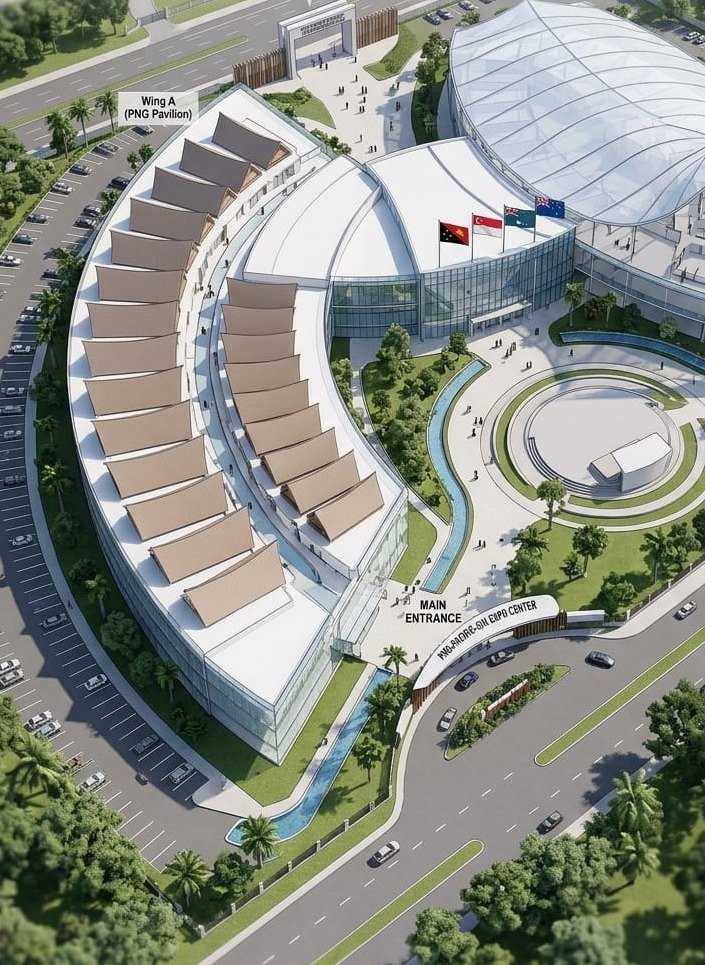
This is a programme, not a schedule.
The project is at partner and investment engagement. Construction has not started, and there is no venue open to hold an event in. Nothing on this page has been scheduled, nothing has been held, and no event is open for registration.
So this page does not carry a calendar. It carries the annual programme the centre is being designed to hold, and against each event, the room or the ground that would hold it. Dates will be published once the centre is delivered.
Dimensioned or labelled in the architectural masterplan.
Set out in the project document; not yet designed or dimensioned.
The annual programme, mapped to the building.
Eight events · no dates set
The eight events come from the project document. The chip on each row describes the space, not the event: it says whether that space is dimensioned on the architectural boards, or whether it comes only from the level programme and has not yet been designed.
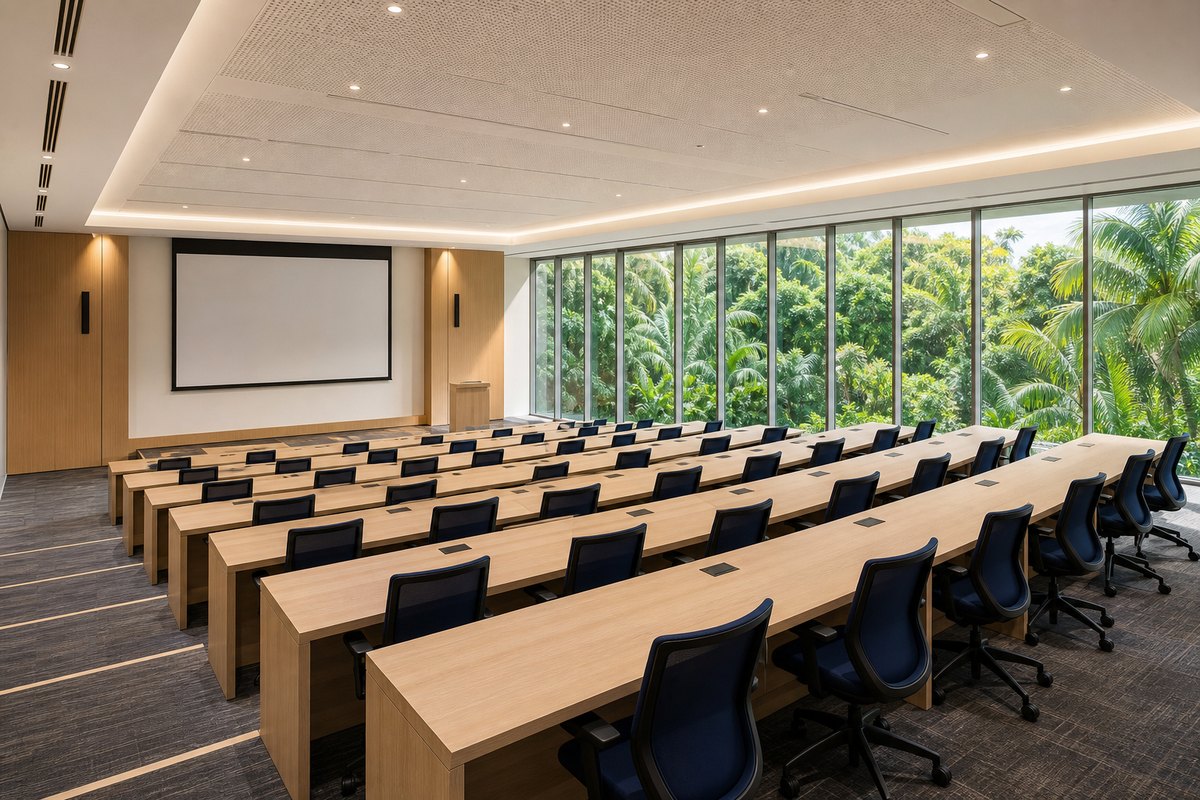
Convention facilities and meeting rooms, Level 3 Programme brief
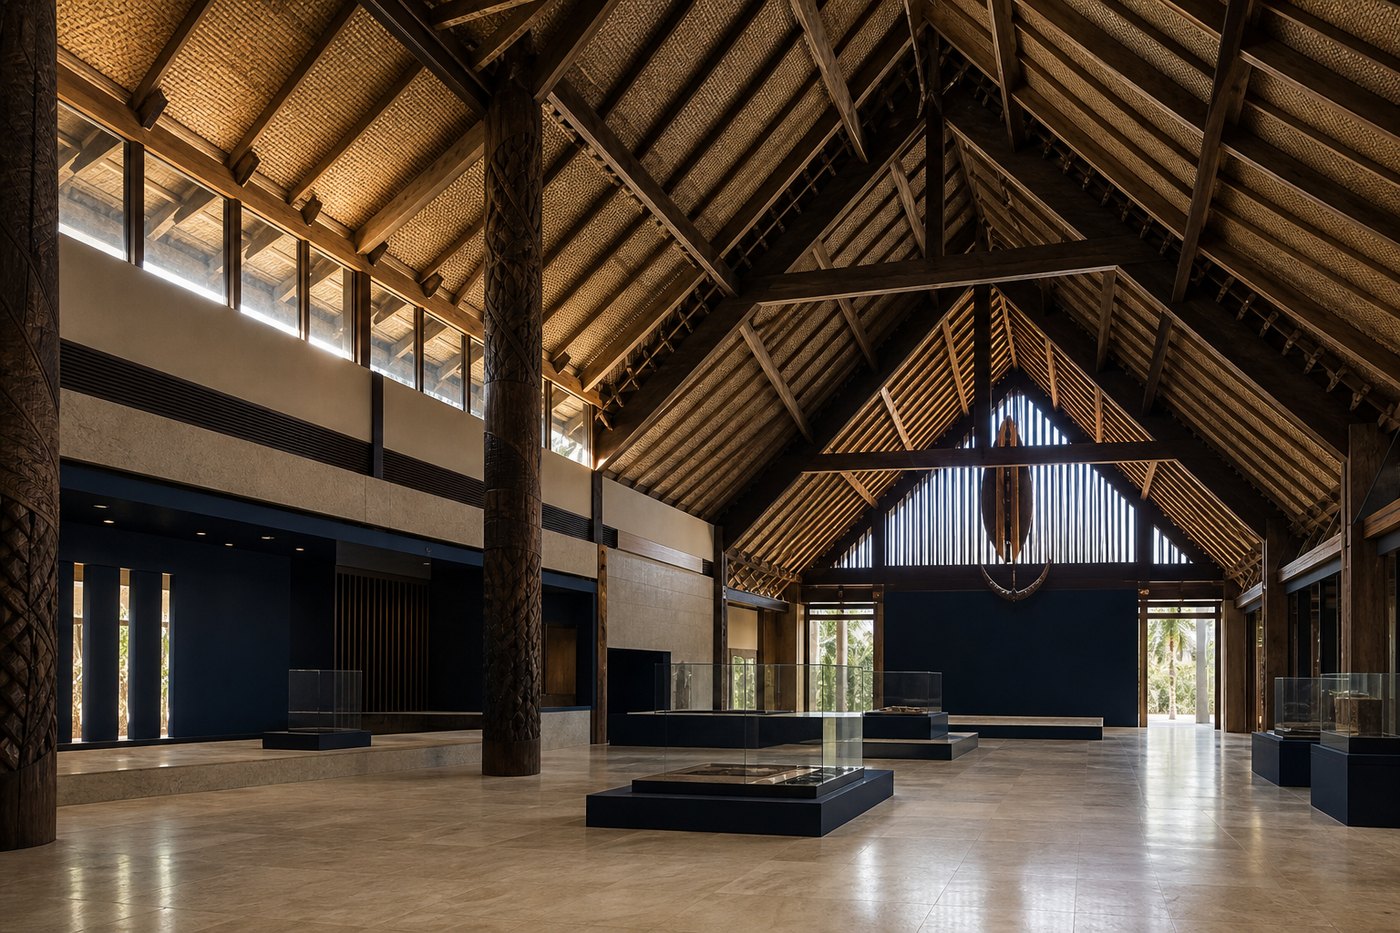
International Exhibition Hall and Expo Hall Programme brief
Performance Hall, 300 seats Programme brief
Convention facilities, with T1-T4 for breakouts Programme brief
Expo Hall and Exhibition Hall Programme brief
Maritime Tourism Plaza As drawn
T1-T4 training rooms and T5 lab As drawn
Convention facilities, with A1 boardroom Programme brief
The ceremonial and open-air ground.
As drawnThree of the spaces above are dimensioned on the landscape plan rather than described in the level programme. They are the parts of an event that happen outside a hall: the welcome, the performance and the exhibition trail.
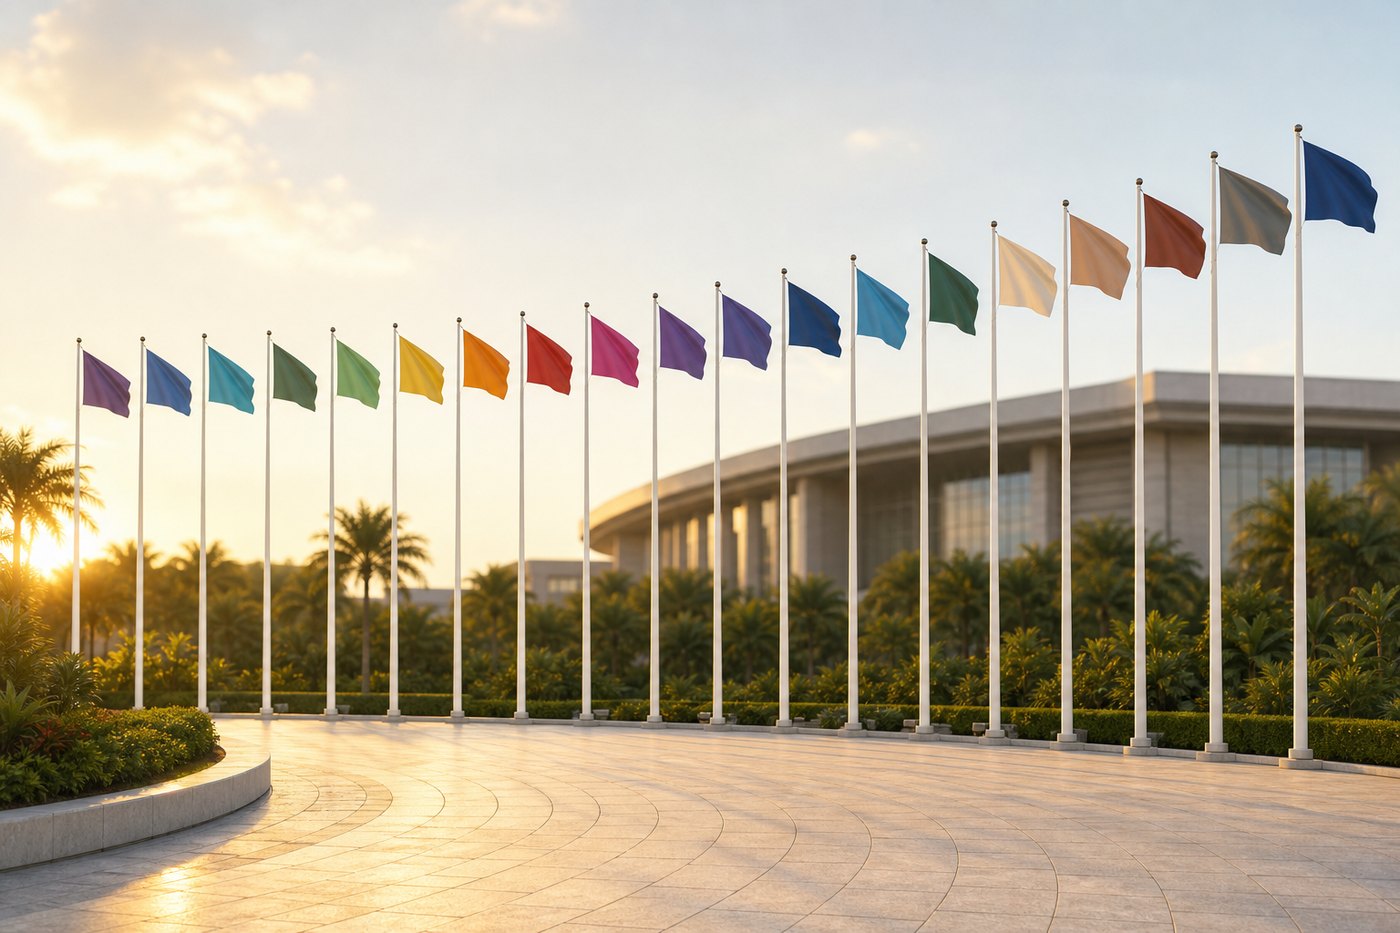
500 m²
Pacific Nations Flag Plaza
Eighteen flagpoles at the head of the entrance drive. The ground an opening ceremony or a diplomatic welcome would be held on.
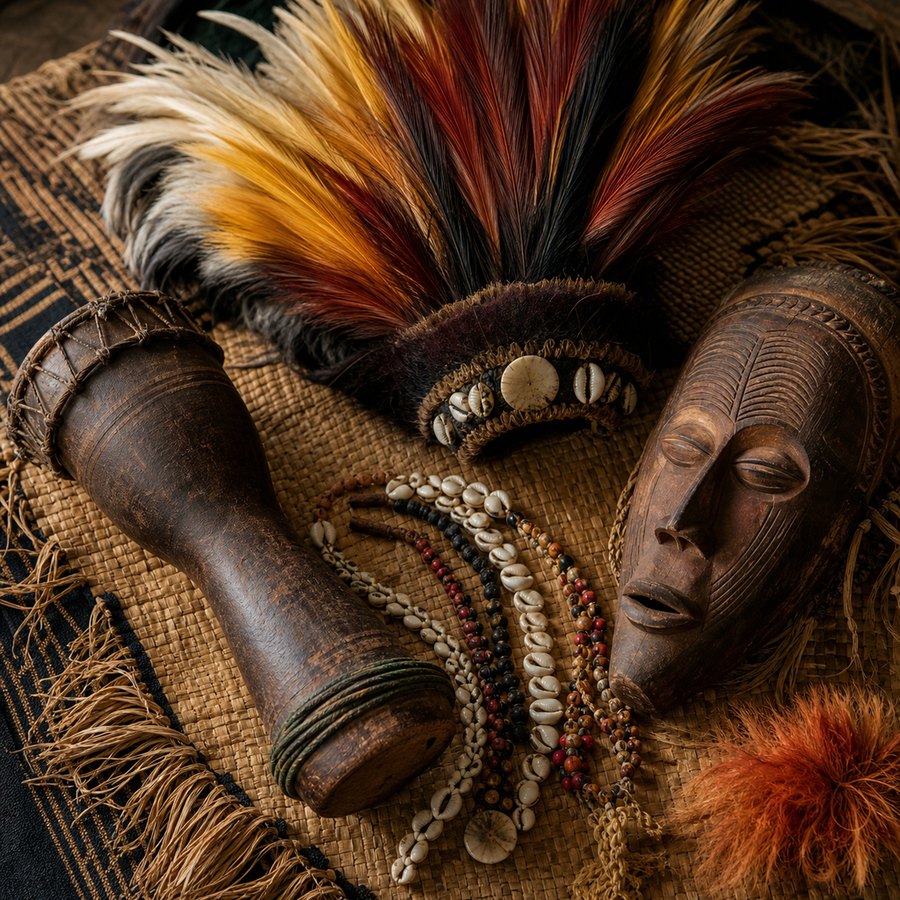
600 m²
Outdoor Performance Garden
Open-air ground for traditional and cultural performance, drawn for about two hundred people. The only outdoor capacity figure the project holds.
600 m²
Cultural Garden Walkway
A landscaped promenade carrying sculpture and art displays. It connects every major facility, so an exhibition trail and the circulation route are the same route.
Every capacity figure that exists.
Four figures · nothing else
An organisation sizing an event against this building needs the numbers the project actually holds. There are four, and all four are listed here. The first two are dimensioned on the drawings. The second two come from the level programme and have not been designed against a room.
No other hall, gallery, plaza or lounge on this site has an occupancy figure, because none has been established. The Expo Hall and the International Exhibition Hall have no capacity, no floor area and no floor plan. Anyone quoting a delegate or exhibitor number for this project has taken it from somewhere other than the project.
Capacity register
Rows one and two as drawn · rows three and four programme brief
Rooms available to a delegate programme
Programming an event here.
Organisations that want to place an event in this programme can register that interest now, at the stage where the internal layout of the halls is still being worked out. An event that is known about before detailed design can be designed for.
There is no booking system, no availability to check and no fee, because there is nothing yet to book. An enquiry is recorded against the programme and answered by the project team.
Register interest in the events programme.
Governments, chambers of commerce, tourism organisations, universities and event organisers can register an interest in programming an event at the centre. Tell us which of the eight the enquiry concerns and the project team will respond.
Section 221, Lot 12
John Guise Drive, Waigani
National Capital District
Port Moresby, Papua New Guinea