What there is to invest in, stated without a figure.
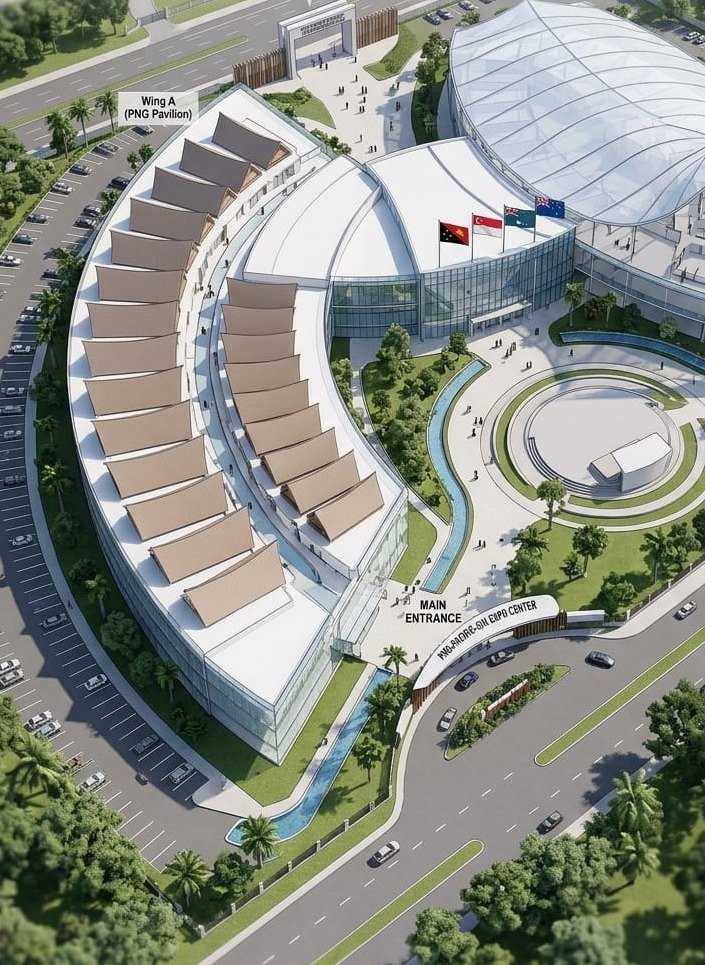
The project is at partner and investment engagement stage. No capital requirement, no projection and no development programme has been set. What is settled is the asset: a masterplanned 1.42-hectare site at Waigani with every room dimensioned. This page publishes that inventory and the structure of the engagement, and nothing it does not have.
No figure on this page.
There is no capital cost, no budget, no projection, no yield and no lease rate in this proposal, so none is printed here. Those numbers are set with the appointed delivery and investment partner, not before. Publishing one now would be an invention.
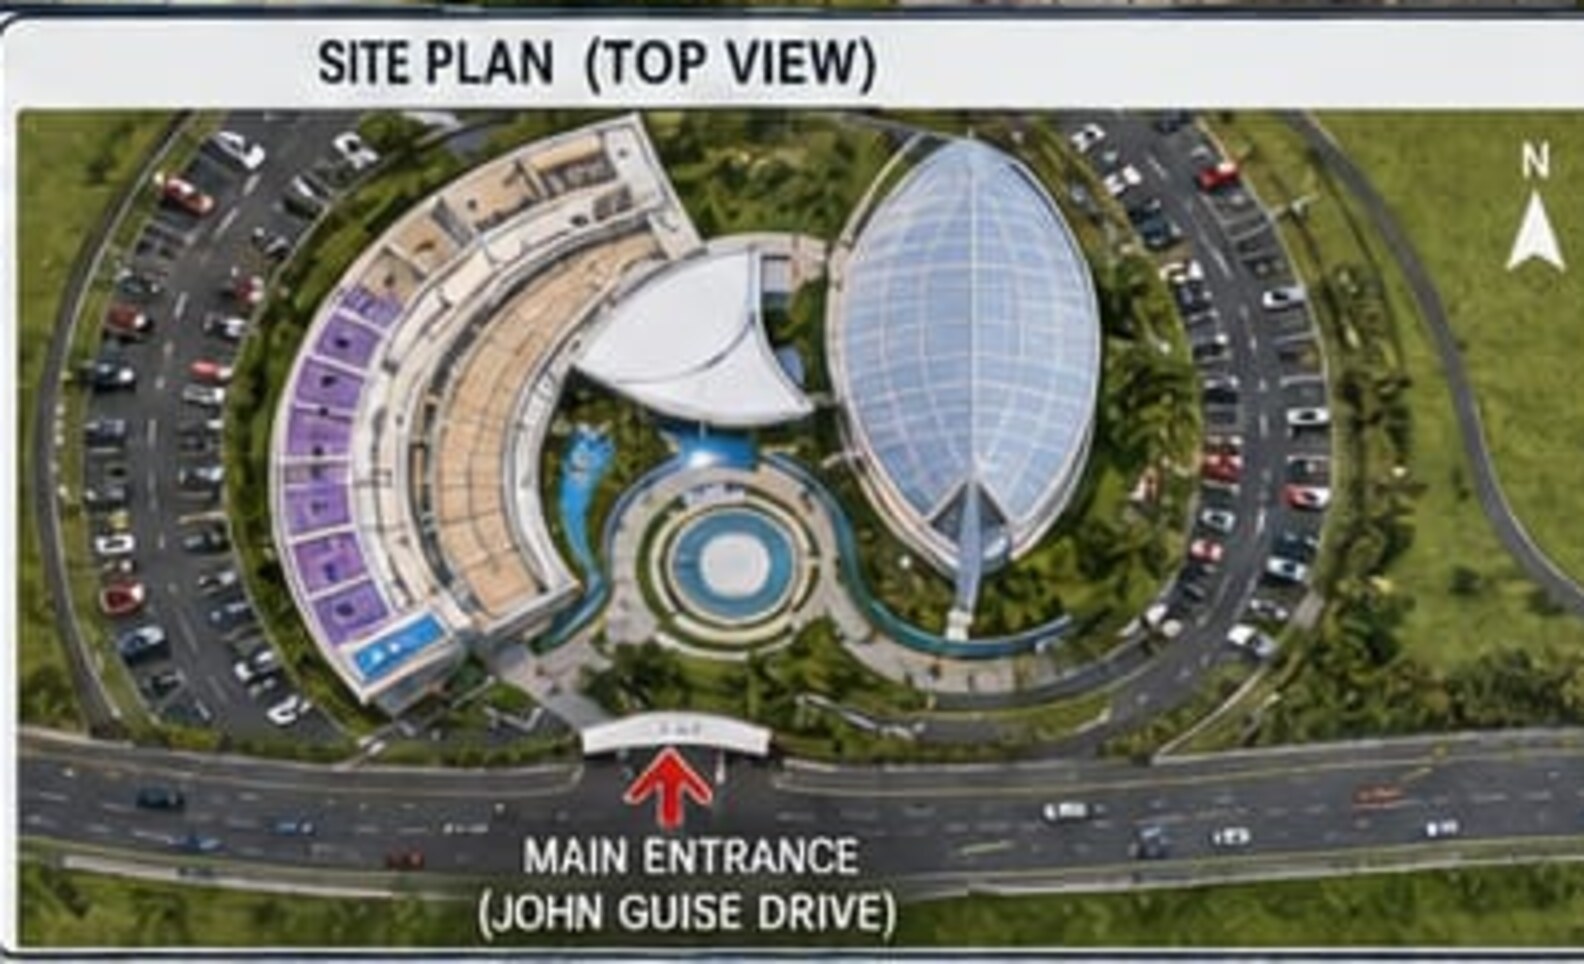
What can be stated is measured. The site is 14,200 square metres. The building footprint is 6,000. Four training rooms of 125 square metres each, a 240 square metre laboratory, a 200 square metre boardroom, six 75 square metre suites and 190 parking lots are drawn and dimensioned. That inventory is the subject of any conversation about the project, and it is set out below.
The leasable inventory.
As drawnEvery line below is dimensioned in the architectural masterplan. It is the honest substitute for a financial table: it says what exists to be leased, sponsored, occupied or named, and at what size.
Site and building schedule
Parking, by class
Landscape zones
Revenue streams, and the space each one occupies.
Named, not sized
Each stream is tied to a room, a floor or a zone. Where that space is drawn and dimensioned, the chip says so. Where it comes from the project programme and has not yet been designed, the chip says that instead. No stream carries a value, a rate or a share, because none has been set.
Five engagement tracks.
Structure only · no terms exist
These are the routes by which a party can take part. None of them has been opened with a named counterparty. Nobody has committed to anything, no memorandum has been signed, and no terms have been drafted or offered.
Public-private partnership
The host government side of the project. A PPP structure would set the land, delivery and operating terms between the public counterparty and the delivery partner. No structure has been agreed and no counterparty has been appointed.
Government partnership
Participation by national and provincial bodies in the training, museum and cultural programmes rather than in the capital structure. Nothing has been proposed to or accepted by any government body.
Development and investment partner
The party that would carry the build and hold a position in the completed asset. Capital requirement, structure and terms are not set and will be established with the appointed partner.
Leasing and concession
Tenancy of the rooms and floors listed on this page, on terms set once the delivery route is fixed. No lease has been offered and no rate exists.
Sponsorship and naming rights
Named association with a room, a plaza or a garden zone. The spaces are drawn and named; the sponsorship structure has not been written.
The room where those conversations would happen.
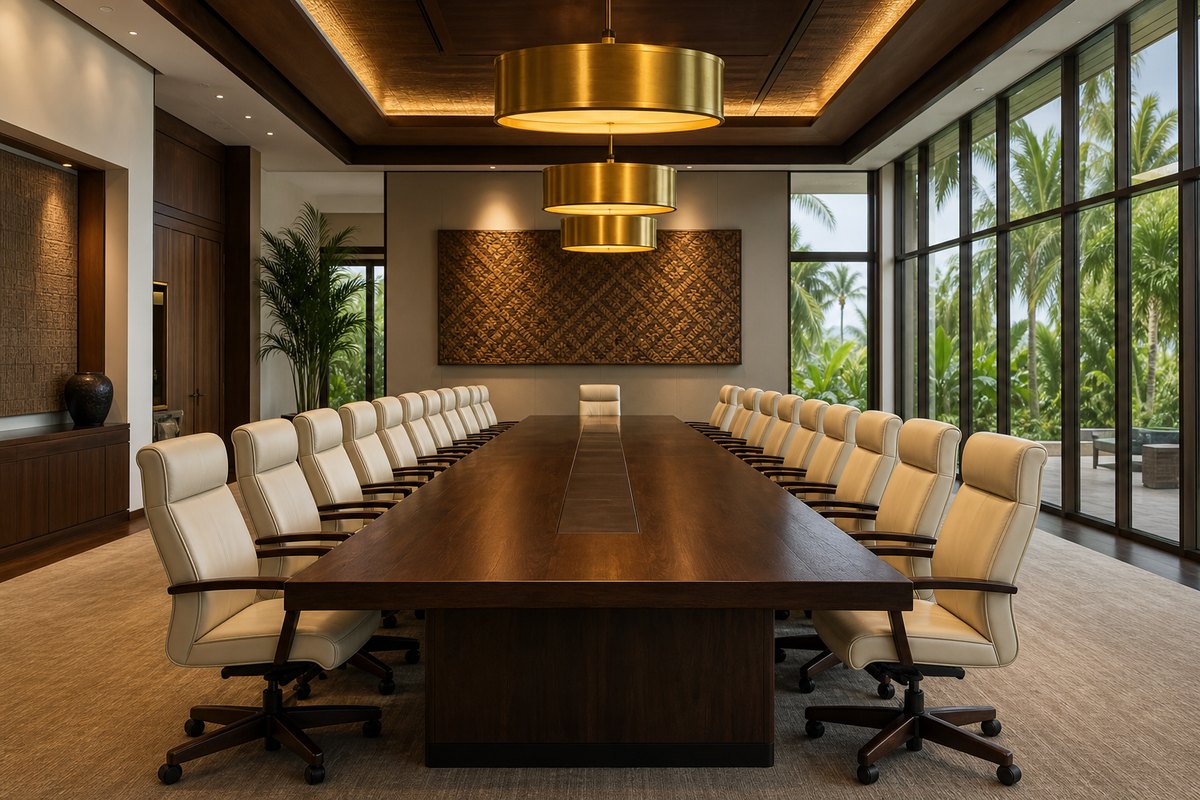
A1 is a 200 square metre admin, shared workspace and boardroom floor of 20.0 by 10.0 metres. The project programme puts consortium meetings, partnership oversight and visiting international auditors in it. It is drawn, dimensioned and part of the inventory above.
Where the project actually stands.
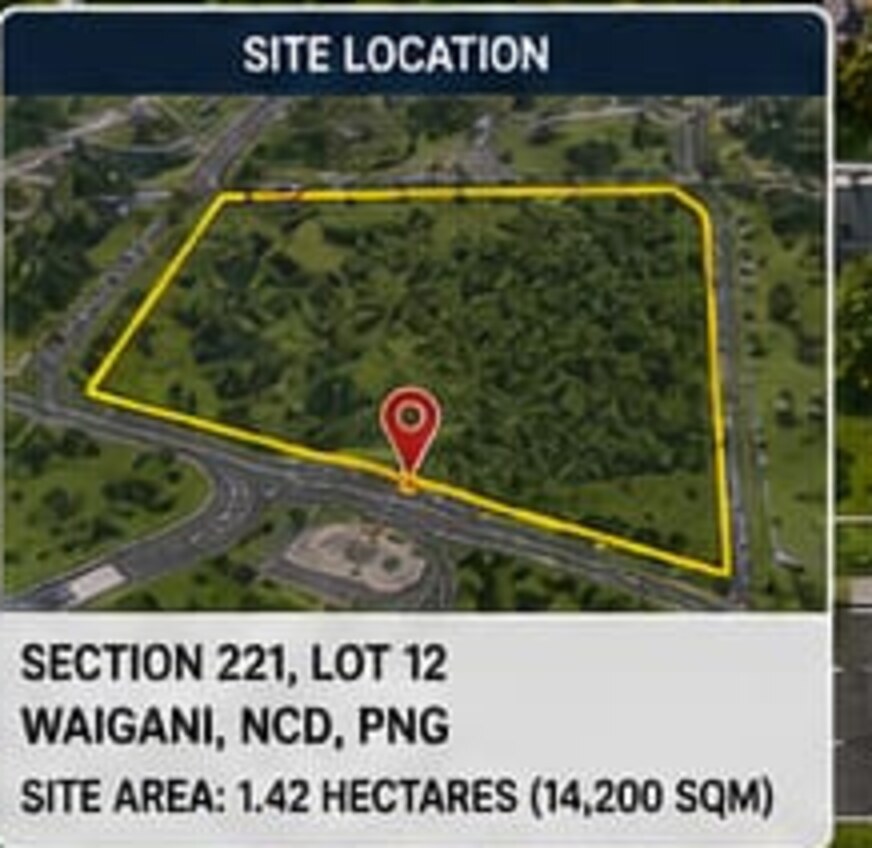
As drawn- Complete Site identifiedSection 221, Lot 12, John Guise Drive, Waigani, National Capital District, Port Moresby.
- Complete Masterplan completeSite, buildings, landscape, traffic, security and services drawn and dimensioned.
- Current stage Partner and investment engagementWhere the project is now. No partner has been appointed and no commitment has been made by any party.
- Not started ConstructionNothing has been built. No start has been authorised.
On development phasing.
Development phasing has not been programmed. There is no construction schedule, no staging plan, no groundbreaking date and no completion date, and none is published here. Phasing is set with the appointed delivery partner once a delivery route is fixed.
A serious reader is better served by that than by a programme drawn to fill a page. The same applies to capital requirement and to every financial line: it is established at appointment, not asserted in advance.
Dimensioned or labelled in the architectural masterplan.
Set out in the project brief; not yet designed or dimensioned.
The location argument.
Waigani · National Capital District
The site is Section 221, Lot 12, on John Guise Drive in Waigani, the seat of national government in Port Moresby. It faces Melanesia Haus, which houses the Office of the Prime Minister. National Parliament House stands opposite Melanesia Haus.
The PNG National Museum and Art Gallery, the National Library, the National Archives and the Waigani campus of the University of Papua New Guinea are in the same precinct. This is a statement of what stands nearby and nothing more. No relationship, endorsement or association with any of these institutions is claimed or implied.
The site has one entrance, from John Guise Drive, and no direct access to the neighbouring Lot 11, so it stands independently secured.
The energy and water system is specified.
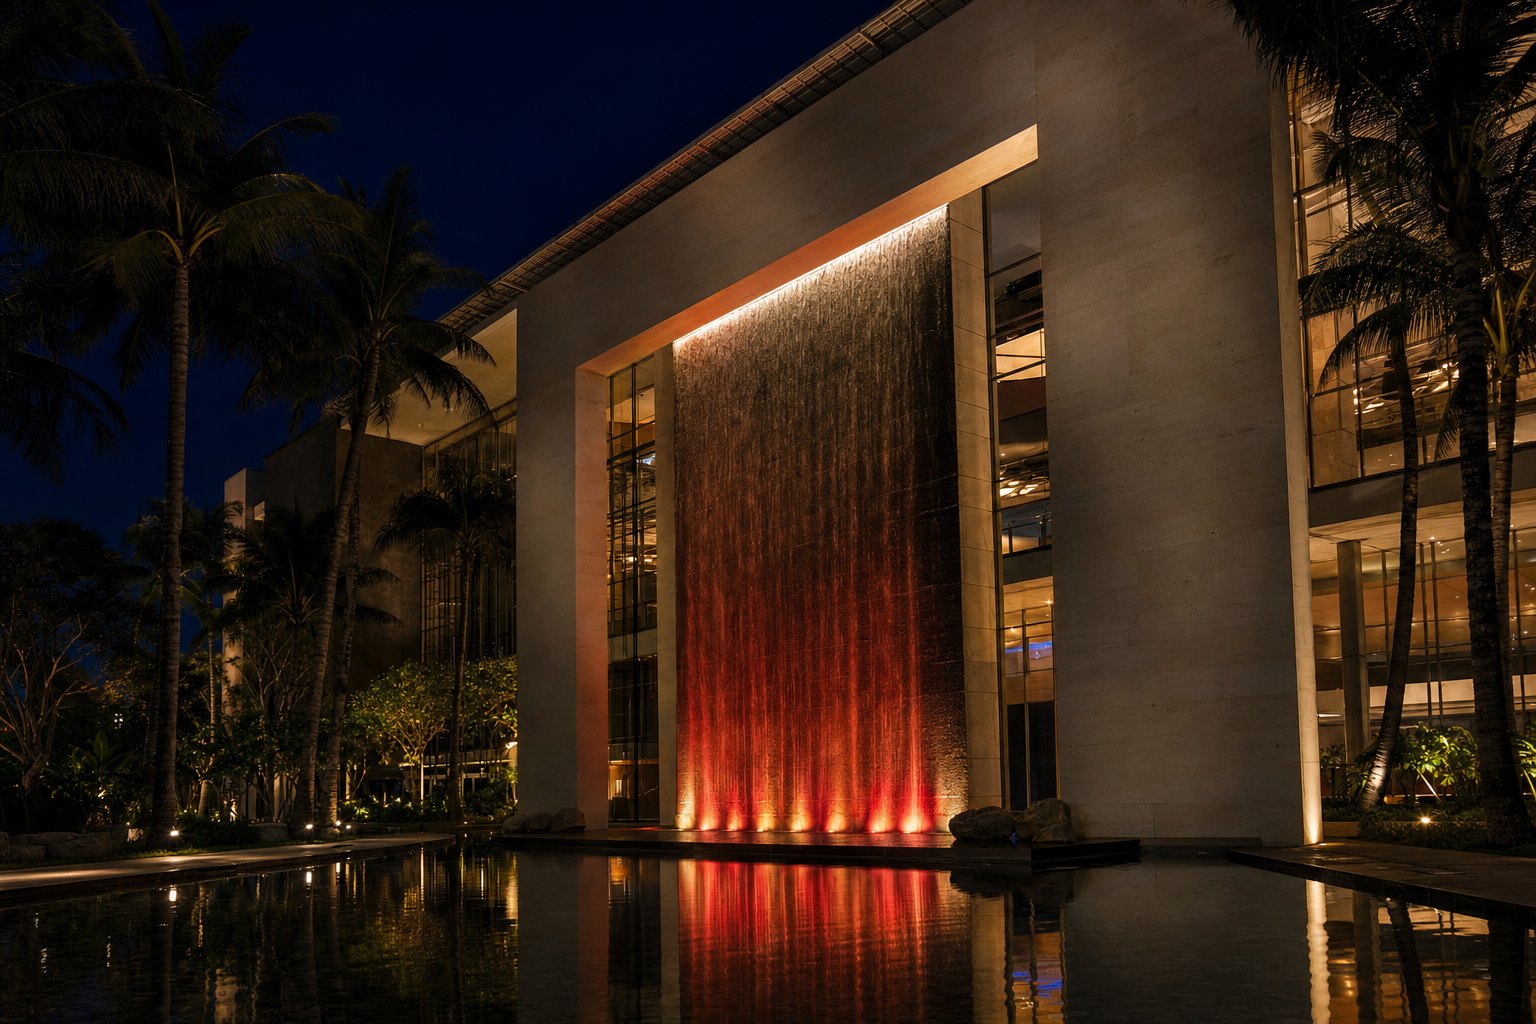
The power and water design is one of the few parts of the proposal carrying full engineering numbers, and it bears directly on how the completed building would be run. A 1.2 MW roof solar canopy charges a 2.5 MWh LFP battery vault supporting a net-zero power system against a connected load of 237 kW. The cascade recirculates 180,000 litres rather than drawing continuously.
What is released on request.
The investor package covers the prospectus, the revenue model, development costs and leasing packages. The government, technical and international partnership packages cover the proposal documents, the plan set and the standard partnership forms.
Packages are released through the enquiry form against a named organisation. Nothing is posted for open download, and no document is linked from this page.
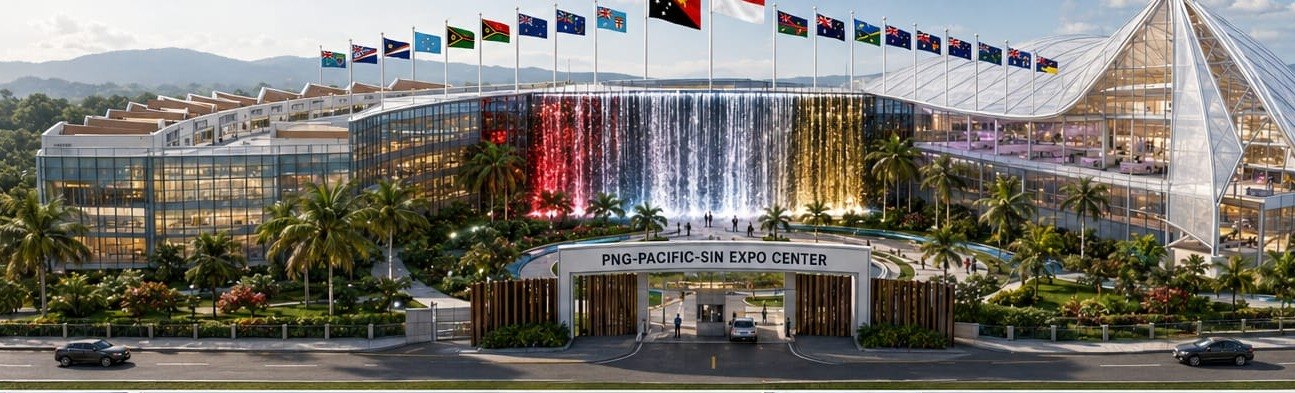
Talk to the project team about taking part.
Tell us which track applies to you and which package you need. Enquiries are welcome from government bodies, partner nations, development-finance institutions and prospective commercial partners.
Section 221, Lot 12
John Guise Drive, Waigani
National Capital District
Port Moresby, Papua New Guinea