A museum proposed for the quarter that already holds the national ones.
The Pacific Museum & Cultural Heritage Centre is set out in the project brief, not in the drawings. What is drawn is the ground it would stand on: two pavilions, a flag plaza, a walkway built for sculpture, and a performance garden. This page separates the two.
Dimensioned or labelled in the architectural masterplan.
Set out in the project brief; not yet designed or dimensioned.
The building is the first thing on display.
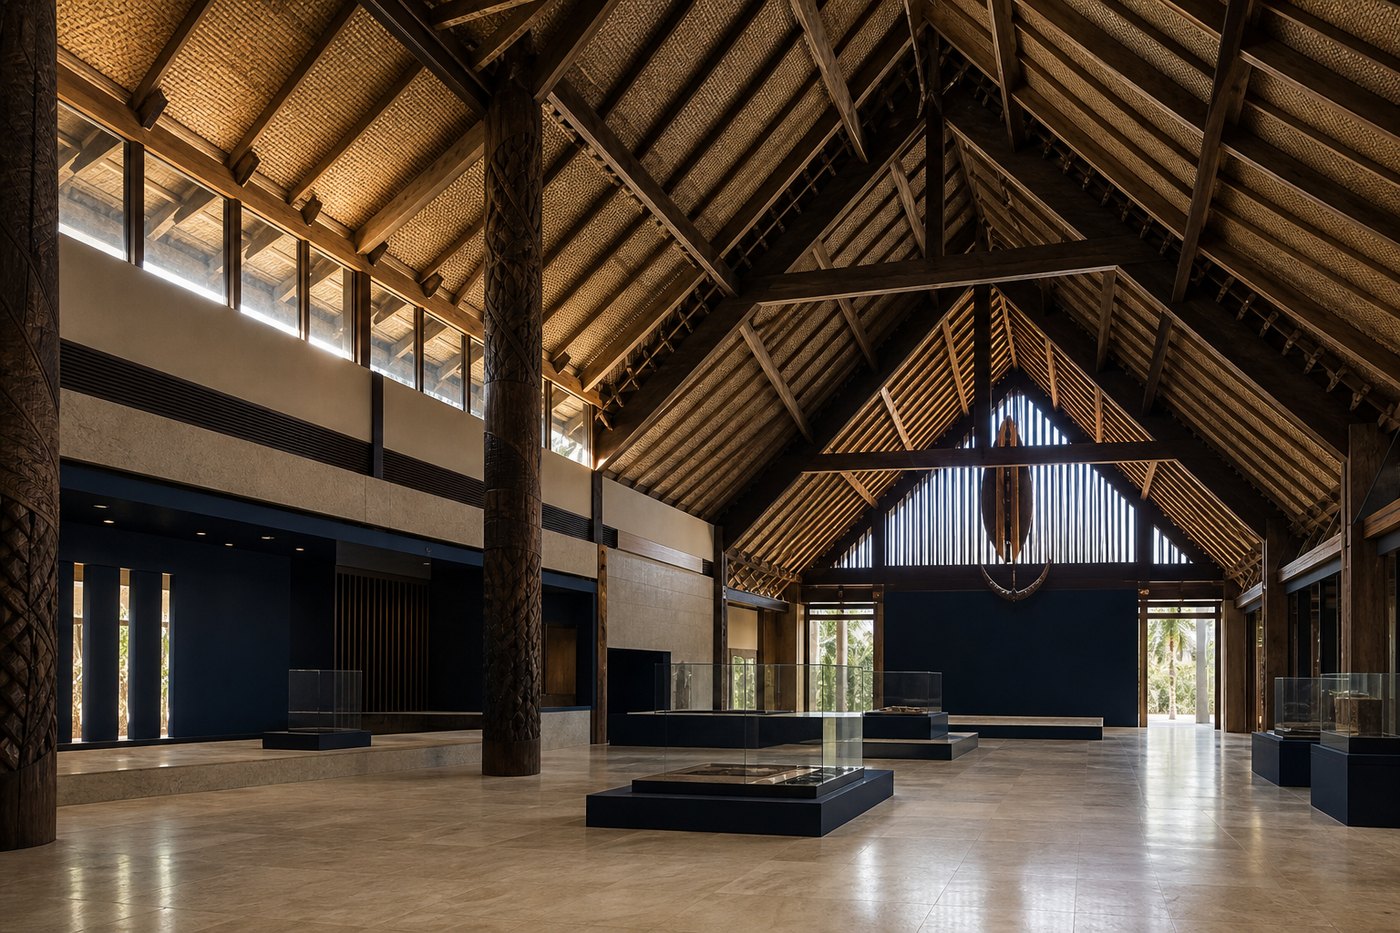
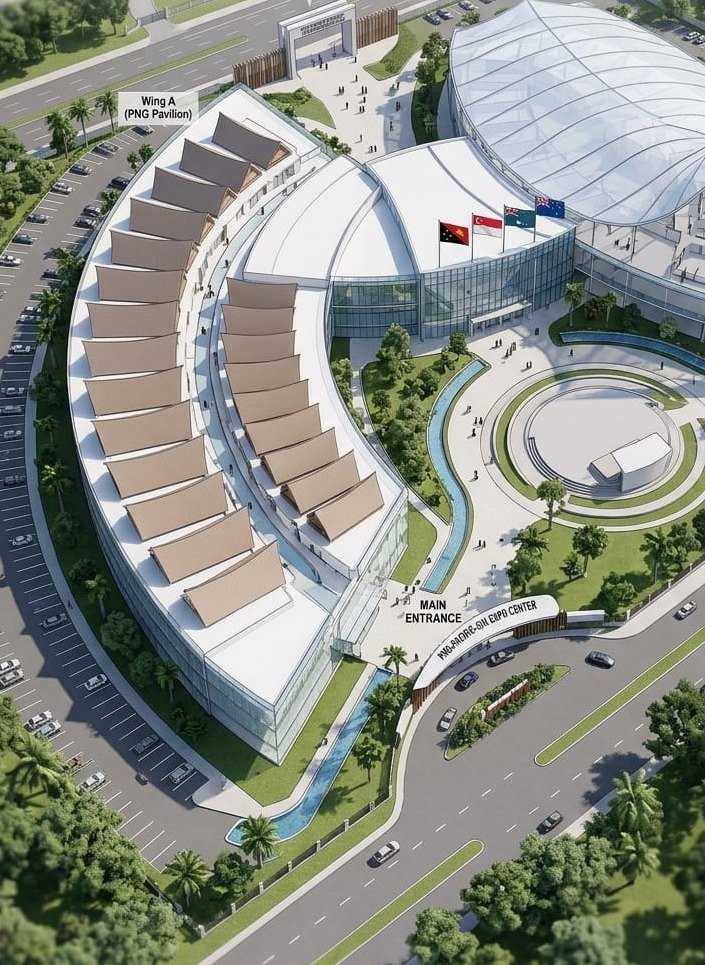
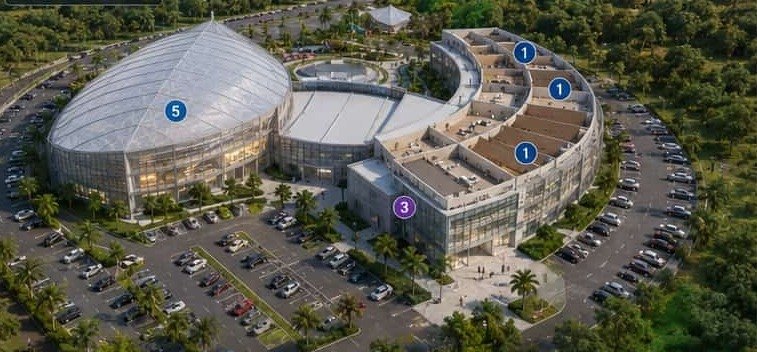
As drawnThe roof motif of the whole complex is the haus tambaran raked gable, the Papua New Guinean spirit-house form, drawn at civic scale across both pavilions. National Parliament House, a short distance away in Waigani, is itself a haus tambaran-influenced design and opened in 1984. A building that argues in Melanesian form is a reasonable place to hold a Melanesian and Pacific collection.
The same raked edge runs through this website. It is the line where one band meets the next. The form is the structure, and the structure is the argument.
Waigani, and what is already standing in it.
Location and existence only
Waigani is the seat of national government in Port Moresby. The PNG National Museum and Art Gallery has stood here since 1977. So have the National Library, the National Archives, the National and Supreme Court, and the Waigani campus of the University of Papua New Guinea, established in 1965. National Parliament House opened in 1984. Melanesia Haus, which houses the Office of the Prime Minister, opened in April 2024 and faces this site.
A Pacific museum proposed for Section 221, Lot 12 would sit a short distance from the country's national museum, its national parliament and its national university. That is an argument about location, and it can be checked on a map. It is not an argument about any of those institutions, none of which has any connection to this project.
In Waigani, National Capital District
No relationship, partnership or endorsement is claimed with any institution listed above.
The cultural ground is drawn.
As drawnBefore any gallery is designed, the site already carries 1,700 square metres of ground allocated to culture. It is dimensioned on the landscape plan.
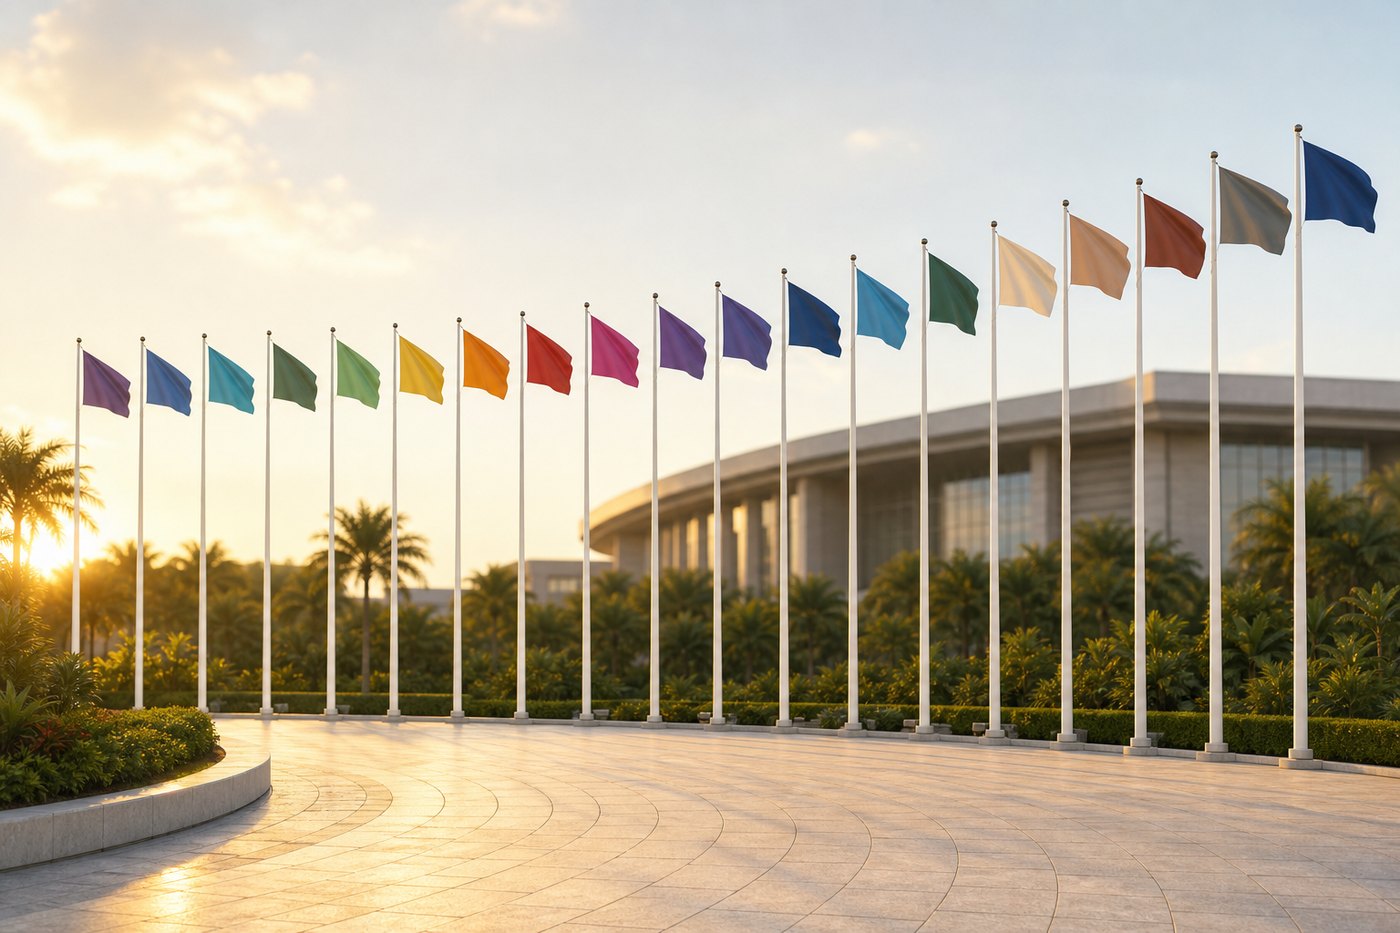
500 m²
Pacific Nations Flag Plaza
Eighteen flagpoles at the head of the entrance drive. Ceremonial ground and the place a visiting delegation is received.
600 m²
Cultural Garden Walkway
A landscaped promenade carrying sculpture and art displays. It connects every major facility on the site, so the cultural route is the circulation route.
600 m²
Outdoor Performance Garden
Open-air ground for traditional and cultural performance, drawn for about two hundred people.
The mandate, and the limit of it.
Programme briefThe client's brief sets out five strands for the museum. None of them is designed or dimensioned. The right column states plainly what does not yet exist, so that nothing on this page is read as further along than it is.
What a Pacific collection would be holding.
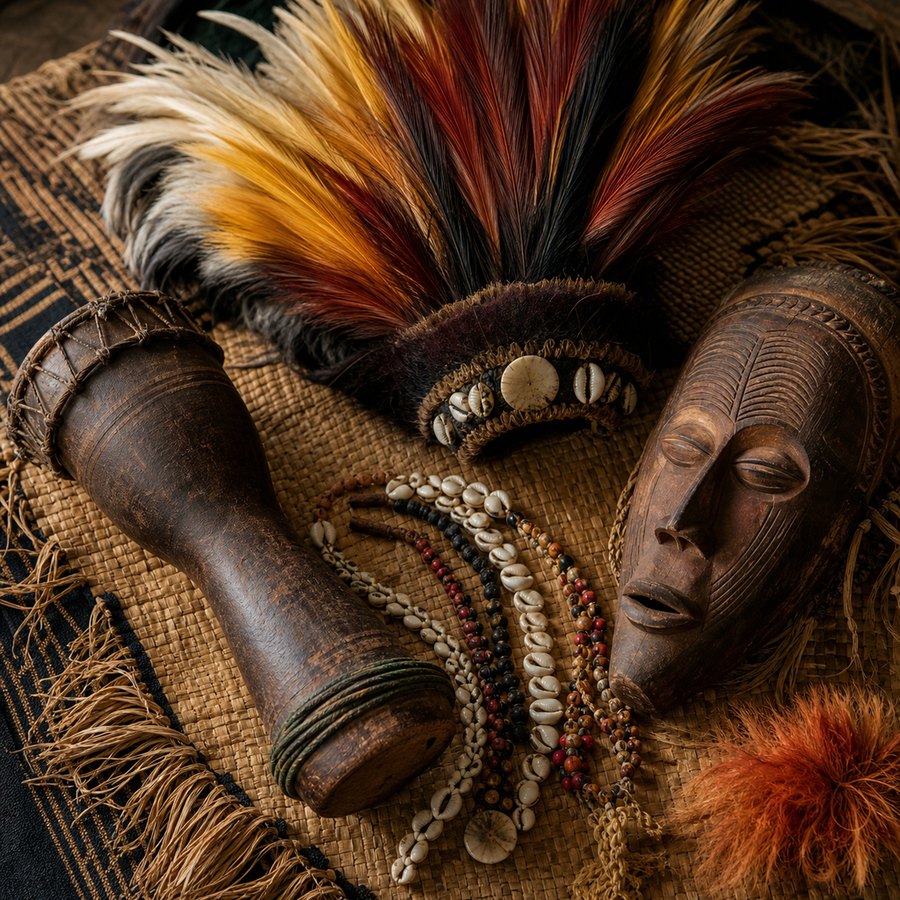
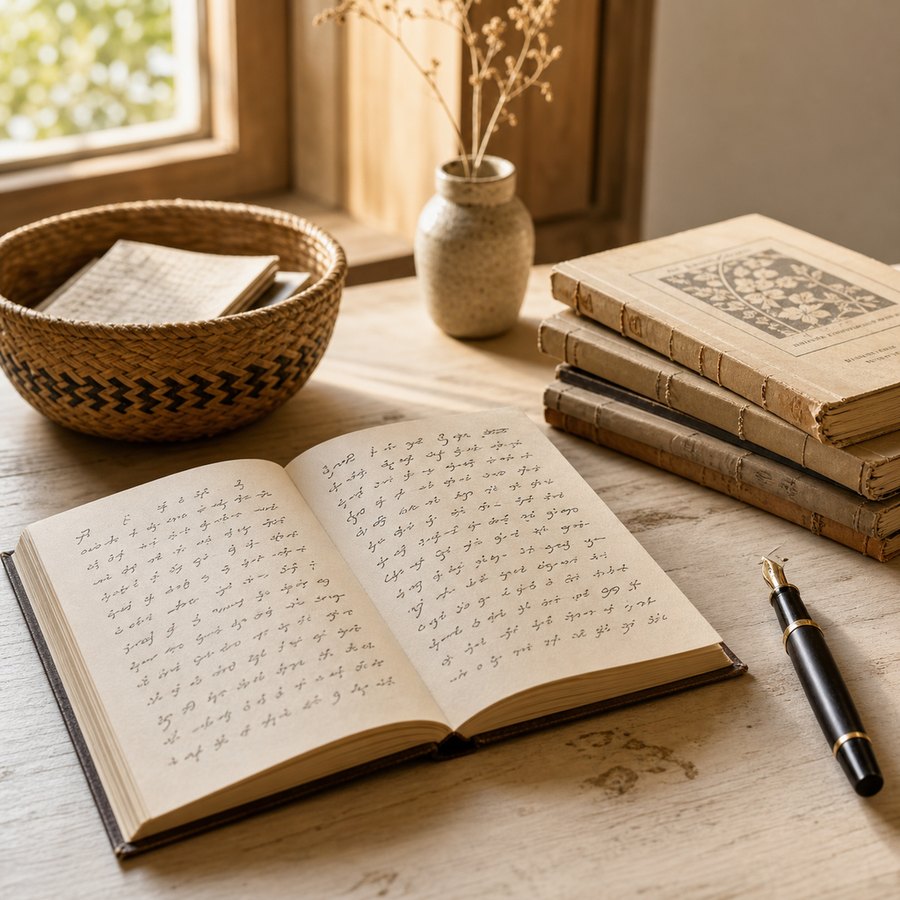
Papua New Guinea has over 800 living languages, more than any other country on earth. Most of what those languages carry is spoken, performed, woven and carved rather than written. A heritage centre in Port Moresby is therefore working with recording, performance and craft as much as with objects in cases.
That is the reason the drawn ground matters more here than a floor area would. A walkway sized for sculpture and a garden sized for two hundred people watching a performance are the parts of a museum that a Pacific collection actually needs, and they are the parts that exist on the plan.
Talk to us about the museum.
The project team is opening conversations with museums, universities, cultural agencies and Pacific Island cultural representatives. Nothing has been agreed with anyone. Tell us what you hold and what you would want from a Pacific centre in Port Moresby. The Museum Partnership Proposal is released on request.
Section 221, Lot 12
John Guise Drive, Waigani
National Capital District
Port Moresby, Papua New Guinea