Eighteen flags are drawn. None of them has been promised.
The Pacific Nations Flag Plaza is dimensioned on the landscape plan at 500 square metres, with eighteen flagpoles. Those are the nations the plaza is drawn to receive. Not one of them has agreed to anything, and this page says so before it says anything else.
Dimensioned or labelled in the architectural masterplan.
Set out in the project brief; not yet designed or dimensioned.
What has been agreed, in full.
Nothing
There is no memorandum, no signatory, no member, no participant and no delegation. No government, university, museum, chamber, agency, company or nation has committed to this project in any form.
A drawing showing eighteen flags is a drawing of an intention. The plaza is real in the sense that it is dimensioned, sited and costed into the landscape allocation. The eighteen nations are real countries. The line between those two facts is the whole subject of this page, and the project would rather state it plainly now than have a reader discover it later.
An invitation is not an agreement. The project is at the partner and investment engagement stage. That means it is asking.
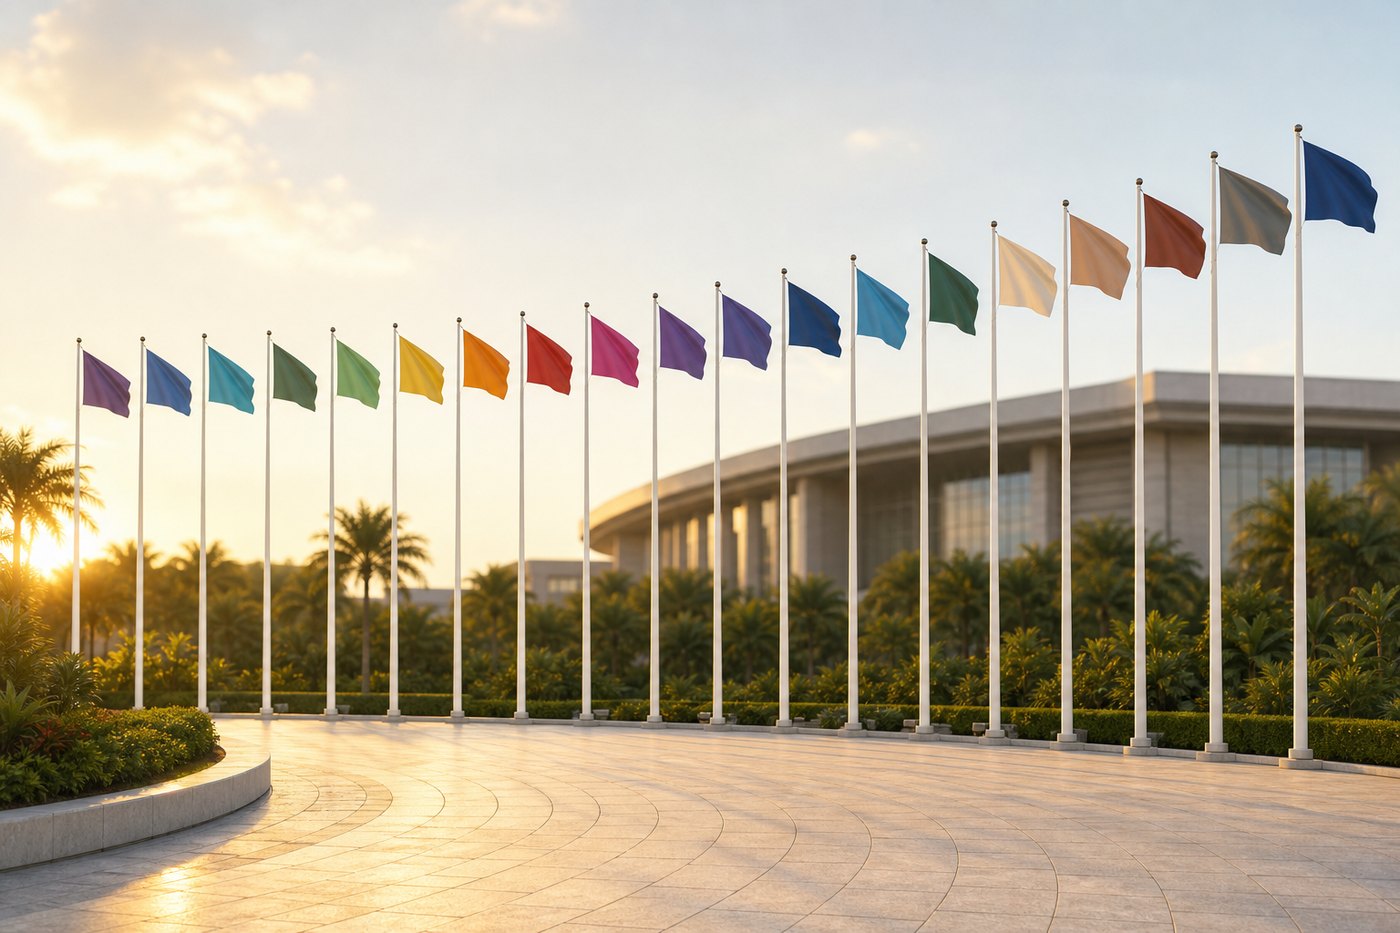
The eighteen the plaza is drawn to receive.
As drawnPacific Nations Flag Plaza
18
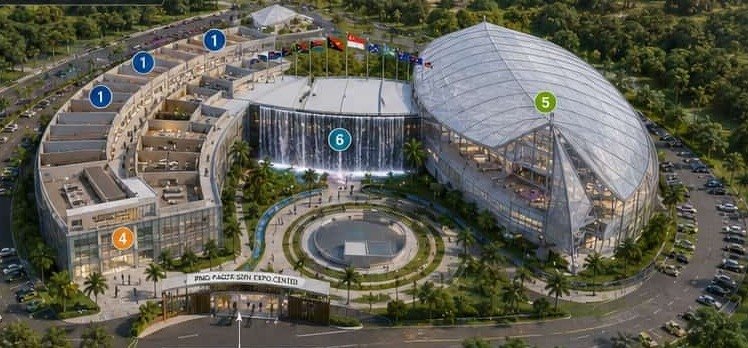
Five hundred square metres at the head of the entrance drive, drawn for ceremony, for diplomatic welcome and for the photograph that follows both. Eighteen flagpoles stand permanently.
Read the list below as eighteen flagpoles, not as eighteen partners. No approach has been made to any of these governments and none has responded to one.
The ground a delegation would arrive on.
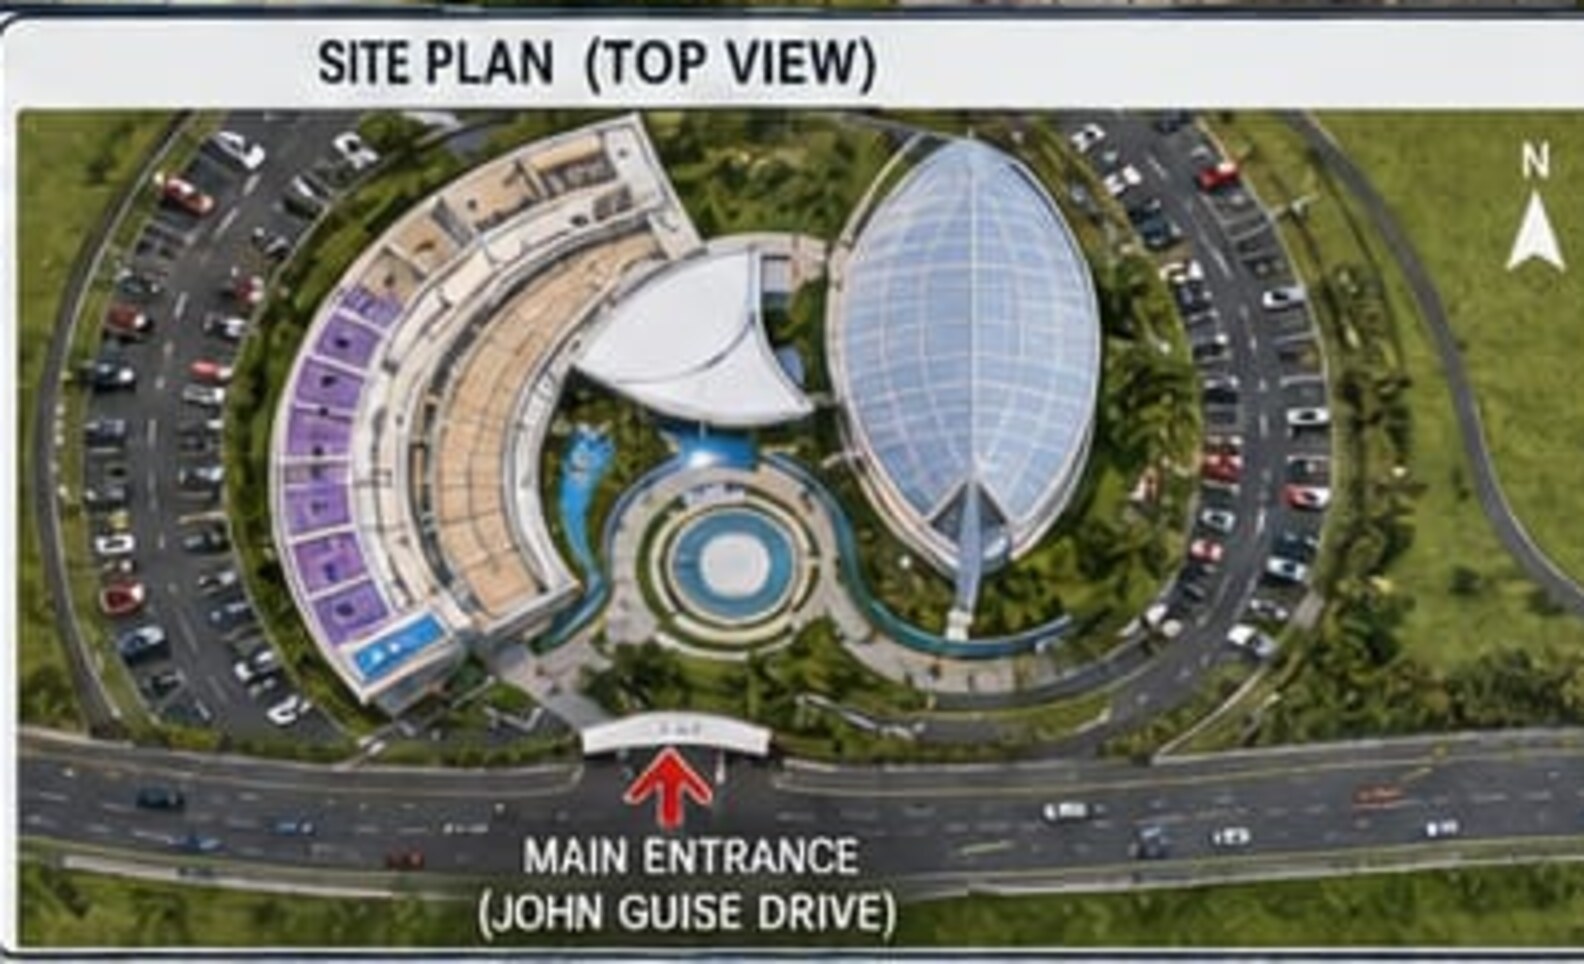
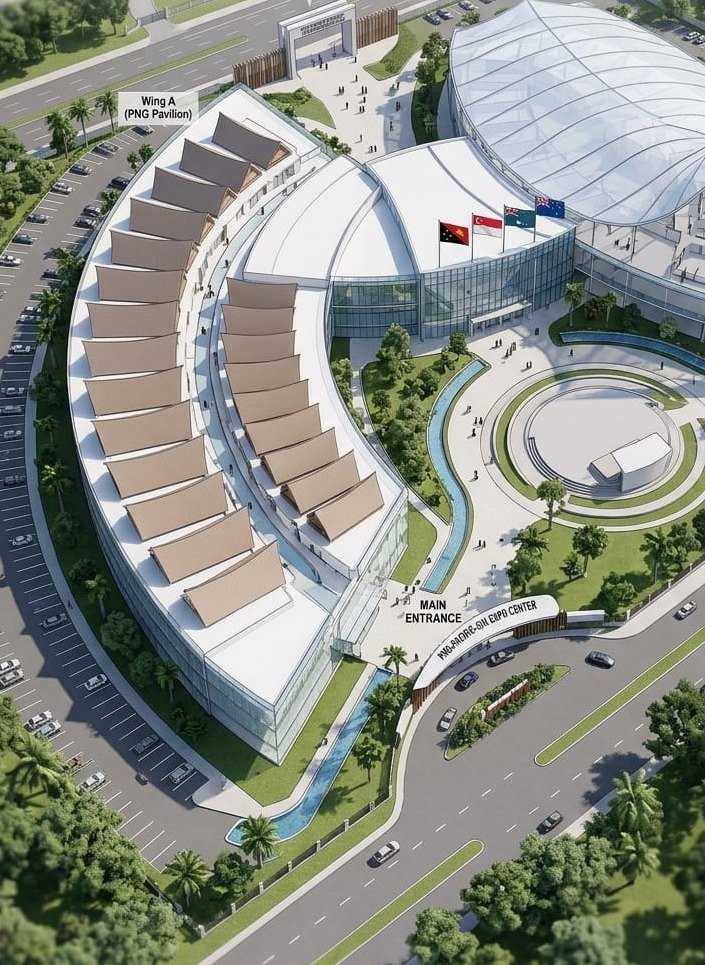
As drawnBefore anyone is invited, the arrival sequence is already drawn: one gate from John Guise Drive, a security gatehouse, the flag plaza at the head of the drive, and the pavilion drawn to hold the island nations.
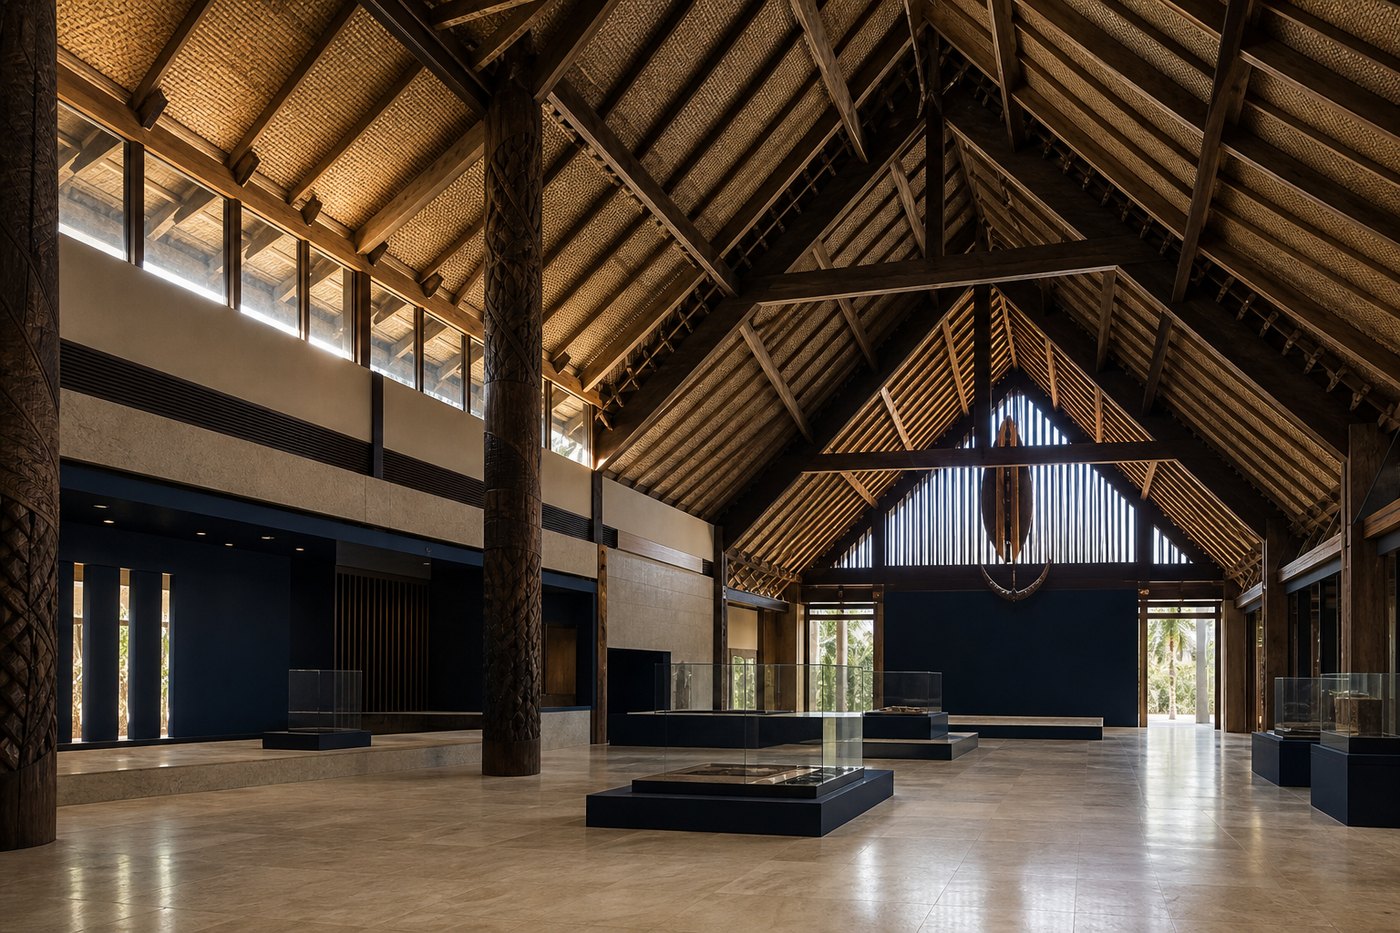
Wing B
South Pacific Islands Pavilion
The pavilion drawn to hold the island nations, under the same haus tambaran gable as Wing A, the PNG Pavilion.
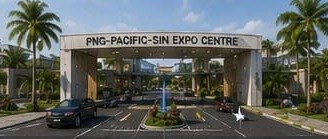
One entrance
Main entrance and gatehouse
A single gate from John Guise Drive, a 24-hour security gatehouse, visitor registration and a separate diplomatic and VIP access control.
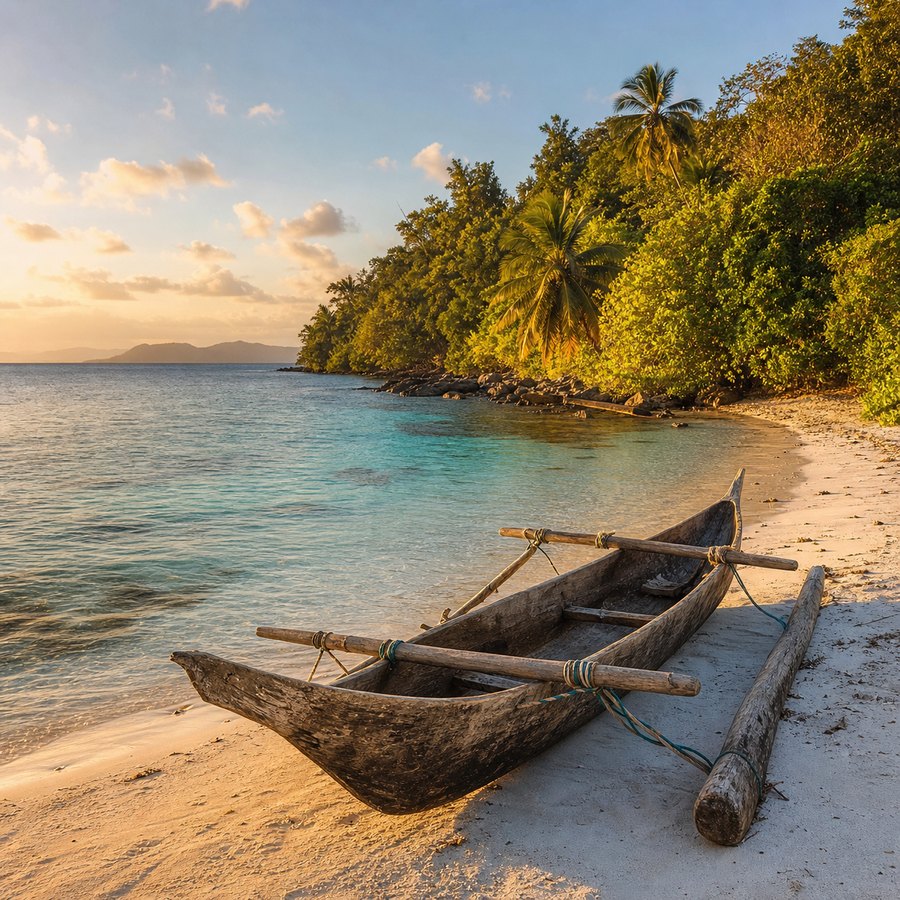
10 bus bays
Maritime Tourism Plaza
The arrival ground for tourist groups, with ten of the 190 drawn parking lots set aside for tourist buses.
Eight categories, and what each would be looking at.
Programme briefThe brief names eight kinds of partner the project intends to approach. Each row below points at something that is actually on the plan, so the reason to take a meeting can be checked rather than taken on trust. The fourth column states the standing of that reason. No organisation of any kind is named on this site, because none is involved.
The region this sits inside.
Public fact · location and mandate only
Pacific regional cooperation already has an institutional map, and it is worth stating where it is, because a proposal in Port Moresby is not being made in an empty room. The Pacific Islands Forum Secretariat is in Suva, Fiji. The Pacific Community is in Noumea, New Caledonia. The Melanesian Spearhead Group Secretariat is in Port Vila, Vanuatu, and the group was founded in 1986 in Goroka, Papua New Guinea, with Papua New Guinea a founding member.
Those are matters of public record. This project has no relationship with any of them. It is not a member of any of them, has not contacted any of them, and claims nothing on their behalf. They are listed here as context for a reader who wants to know what regional architecture already exists.
Papua New Guinea's own national plan, Vision 2050, sets a destiny of a smart, wise, fair, healthy and happy society by 2050. The project is designed to contribute to that plan. It is not endorsed by it, approved under it, or part of it.
Regional bodies · where they sit
No relationship, membership, contact or endorsement is claimed with any body listed above.
What a partner would be joining.
A 14,200 square metre site with a 6,000 square metre building footprint, 4,200 square metres of landscape and public space, and 190 parking lots. Two pavilions, a training wing, an expo hall, a flag plaza and a performance garden drawn for about two hundred people.
The masterplan is complete. Construction has not started. Anyone joining now is joining a proposal, which is the honest description of what is on offer and the reason the terms are still open.
Ask what a partnership would involve.
The project team is opening conversations with governments, universities, museums, chambers of commerce, tourism organisations, development agencies, investors and Pacific Island representatives. Nothing has been agreed with anyone, and no organisation is named on this site. Tell us who you are and what you would need to see. The International Partnership Package, including the standard memorandum and expression-of-interest forms, is released on request.
Section 221, Lot 12
John Guise Drive, Waigani
National Capital District
Port Moresby, Papua New Guinea