The master plan, in eight parts.
Site, landscape, buildings, floor plates, circulation, security, sustainability and construction. Each part states what is drawn and, where nothing is drawn yet, says so.
01 Site 02 Landscape 03 Buildings 04 Floor plans 05 Circulation 06 Sustainability 07 Security 08 Construction
01 · Site master plan.
As drawn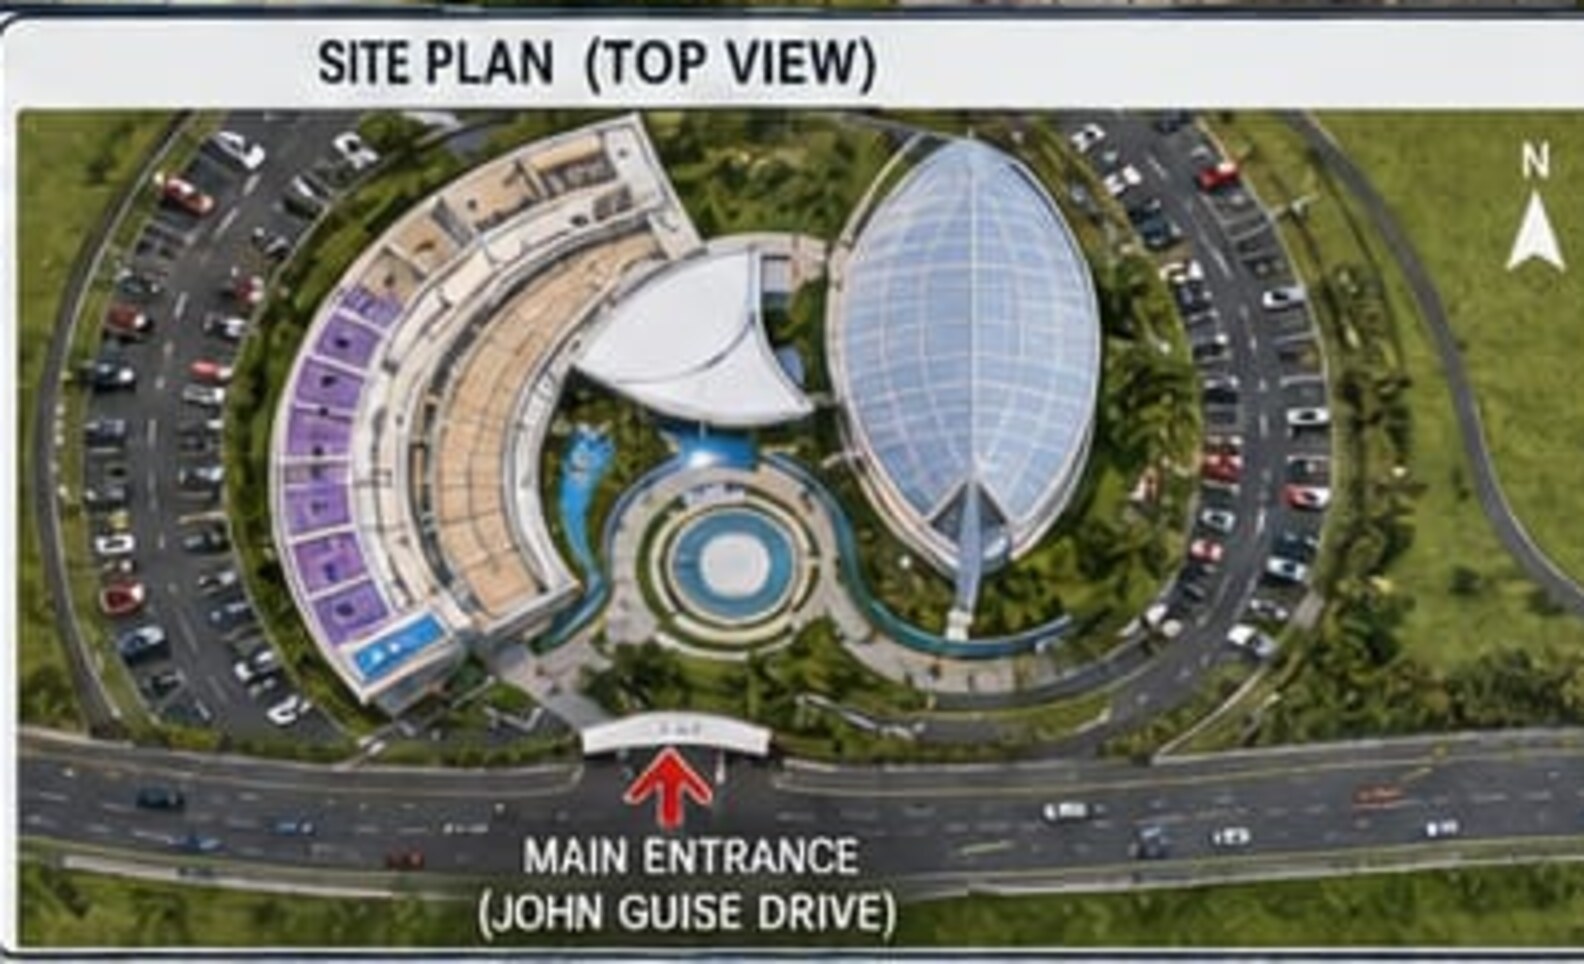
The site runs to 14,200 m², or 1.42 hectares. It is allocated between a 6,000 m² building footprint, 4,200 m² of landscape and public space at thirty per cent of the site, 2,000 m² of roads and circulation and 2,000 m² of parking.
There is one entrance, from John Guise Drive. There is no direct access to the neighbouring Lot 11, which the plan treats as a security requirement rather than an omission. The site faces Melanesia Haus, the Office of the Prime Minister.
Site allocation
Dimensioned or labelled in the architectural masterplan.
Set out in the project brief. Not yet designed or dimensioned.
02 · Landscape master plan.
As drawnSix landscape zones are drawn and given areas, running to 4,200 m² between them. The planting palette is named but not keyed to positions, so the schedule below is a zone schedule rather than a planting drawing.
Named planting palette
03 · Building master plan.
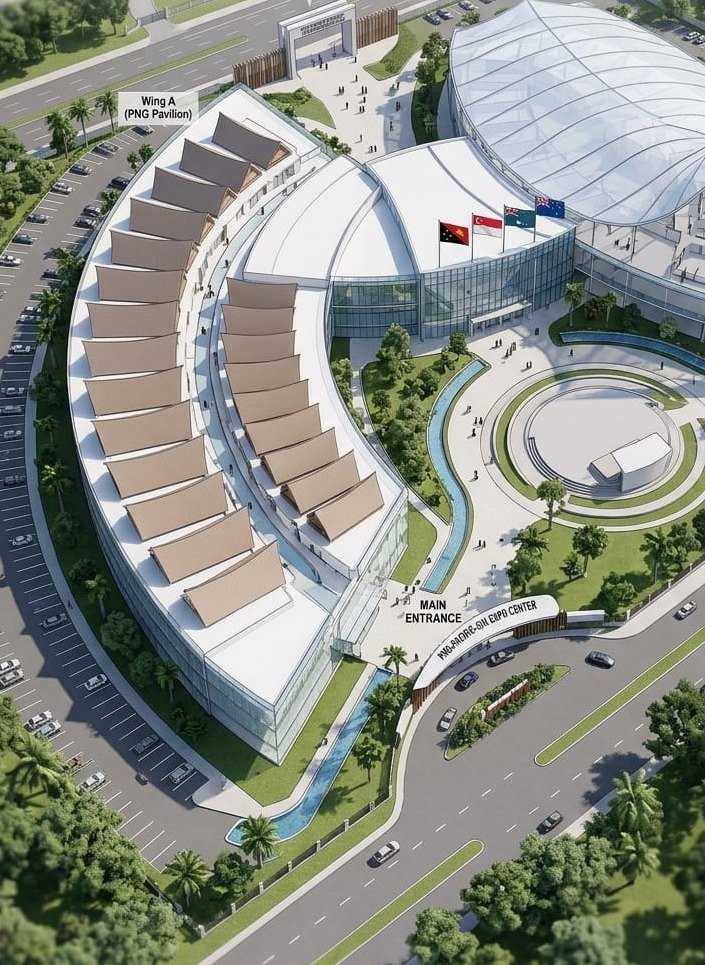
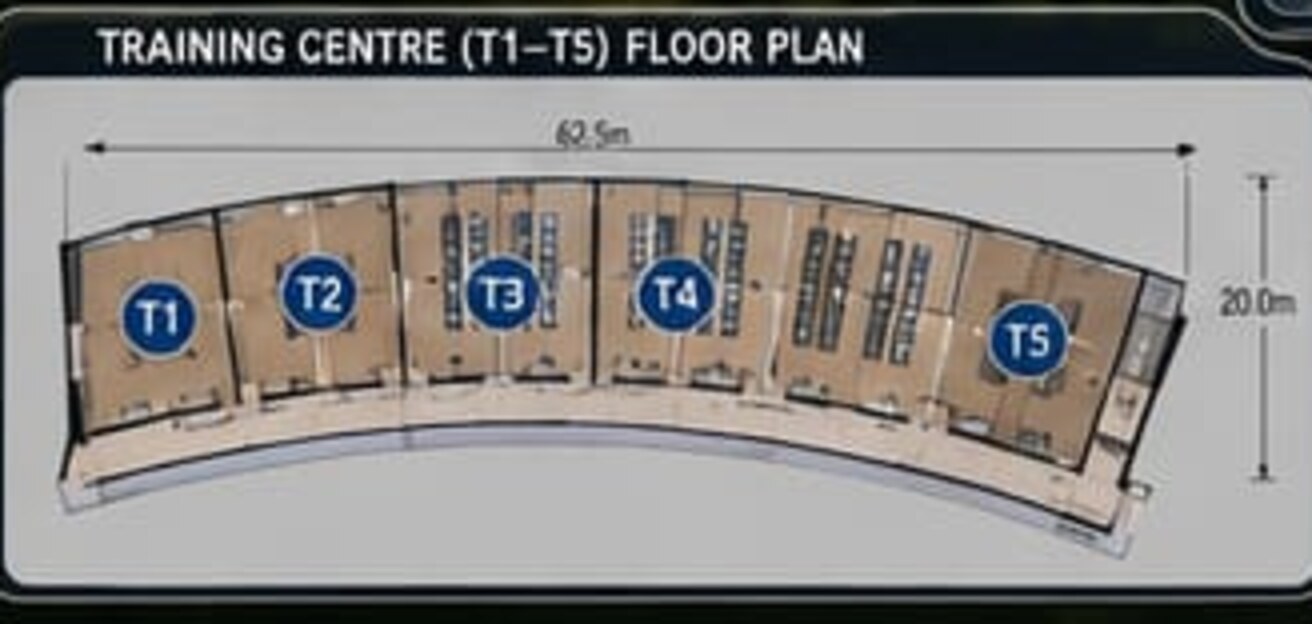
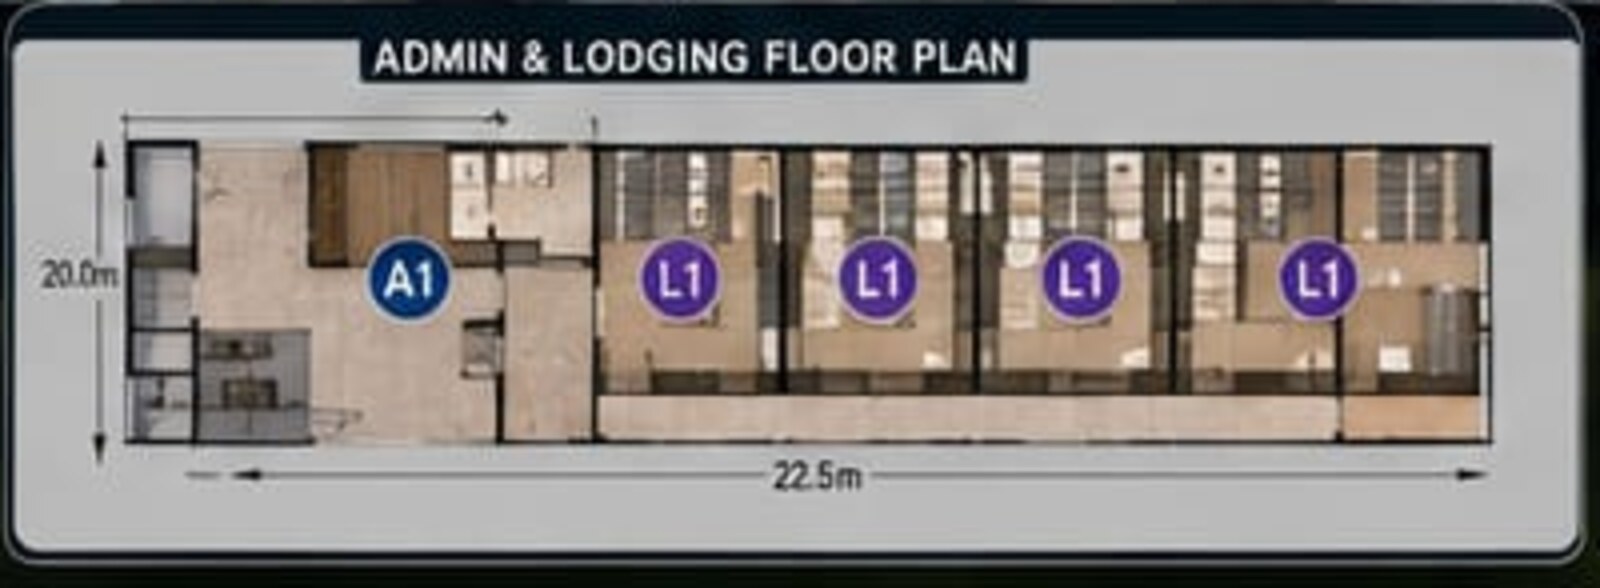
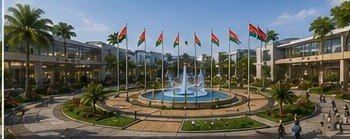
As drawnTwo pavilions sit either side of a junction the plan calls The Confluence. Wing A is the Papua New Guinea Pavilion, Wing B the South Pacific Islands Pavilion. The Expo Hall and Cultural Pavilion carry the exhibition and cultural programme, and a curved training wing and an administrative and lodging plate carry the Academy.
The roof motif across the complex is the haus tambaran raked gable, the Melanesian spirit house form. National Parliament House, a short distance away in the same quarter, is itself haus tambaran influenced.
The internal programme of the Expo Hall and the Cultural Pavilion is set out in the project brief and has not been dimensioned. There is no floor plan of either building, and none is presented here as though there were.
04 · Floor plans.
As drawnTwo floor plates are drawn and labelled. They are reproduced here at the size the source drawing supports. The Expo Hall and the Cultural Pavilion have no floor plan at this stage.
05 · Traffic circulation plan.
As drawnOne entrance, one direction, one exit. The circulation plan is the most fully resolved part of the masterplan, and it is built around a single controlled gate rather than convenience.
Entry from John Guise Drive
All vehicles enter through the one main gate. There is no second entrance.
Security check
Every vehicle and visitor passes the security gatehouse before entering the site.
Visitor drop off
Visitors are set down at the entrance plaza, with short term parking alongside.
One way circulation
Vehicles move around the complex in one direction only, reaching every parking class in turn.
Exit to John Guise Drive
Vehicles leave by the designated exit lane. A separate lane carries service and emergency access.
Parking allocation
The ten tourist bus lots are the coach provision for the Maritime Tourism Plaza.
06 · Sustainability features.
As drawnThe complex is specified to a net zero operating standard. A 1.2 MW roof solar canopy feeds a 2.5 MWh lithium iron phosphate battery vault, which carries the site through the evening. Connected operating load is 237 kW: 220 kW of pumping, 15 kW of illumination and 2 kW of control automation.
Water is closed circuit. 180,000 litres recirculate at 450 litres per second over a 16 metre gravity fall, returning by gravity into a sub surface bio retention sand filtration basin. Rainwater harvesting, smart irrigation, LED lighting, EV charging and waste recycling are specified alongside.
Energy and water schedule
Design parameters, not live telemetry
07 · Security master plan.
As drawnSecurity follows from the circulation decision. Because there is one entrance, there is one point at which every vehicle and every visitor is checked, and the gatehouse sits on it. Diplomatic and VIP access is controlled separately at the entrance and at The Confluence.
The measures below are named in the masterplan. No security contractor, system supplier or operating procedure has been appointed, and none is named here.
Measures named in the plan
08 · Construction phases.
Not yet programmedThere is no construction phasing plan. No staging drawing, no programme, no sequence, no start date and no completion date has been prepared for this project. The project brief lists construction phasing as part of the technical package, and it will be issued when it is drawn.
Publishing a phasing chart the project does not have would be the easiest page on this site to fill and the one most likely to be tested. So this section says what is true instead: the masterplan is complete, the project is at partner and investment engagement stage, and phasing will be programmed with the appointed delivery partner.
Where the project stands
- Complete Site identified
- Complete Masterplan complete
- Now Partner and investment engagement
- Not programmed Detailed design
- Not started Construction
The plan set, and how to get it.
Released on request
The four plan drawings on this page are the plan material the project publishes openly. The technical package, which the project brief lists as master plans, landscape plans, floor plans, construction phasing and traffic management plans, is issued to a named organisation on request rather than posted for open download. No file is linked from this site.
Request the technical package.
Tell us your organisation and which drawings you need. The plan material is issued to identified government bodies, partners and prospective delivery partners rather than posted publicly.
Section 221, Lot 12
John Guise Drive, Waigani
National Capital District
Port Moresby, Papua New Guinea