PNG‑PACIFIC‑SININTERNATIONAL KNOWLEDGE CITY
Enquire

Six schools, and the rooms drawn so far.

The Knowledge Transfer Academy is the part of the proposal with dimensioned rooms behind it. Four training rooms, a testing lab, a boardroom and six lodging suites are drawn. The teaching programme that would fill them is written, not yet designed. This page keeps those two things apart.
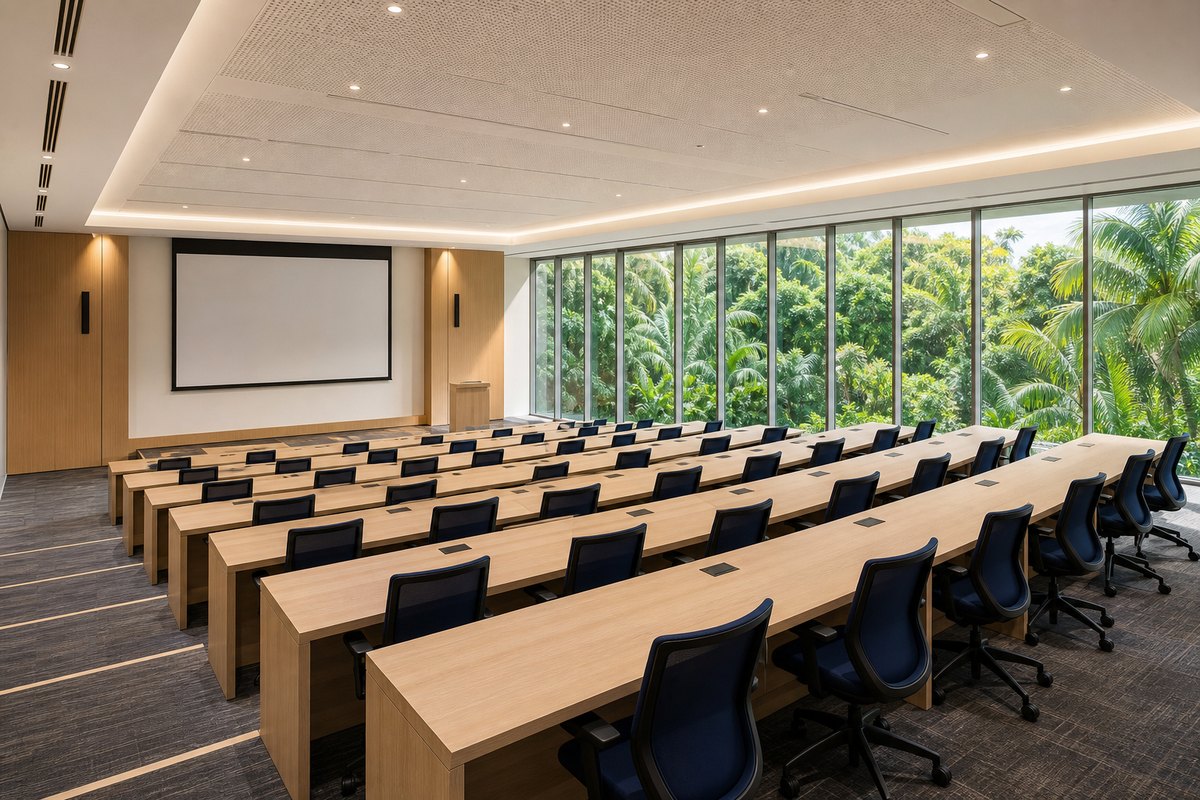
Interior visualisation of a proposed 125 square metre training room with tiered desks
Architectural visualisation · proposed · training room T1

Two hundred delegate seats.

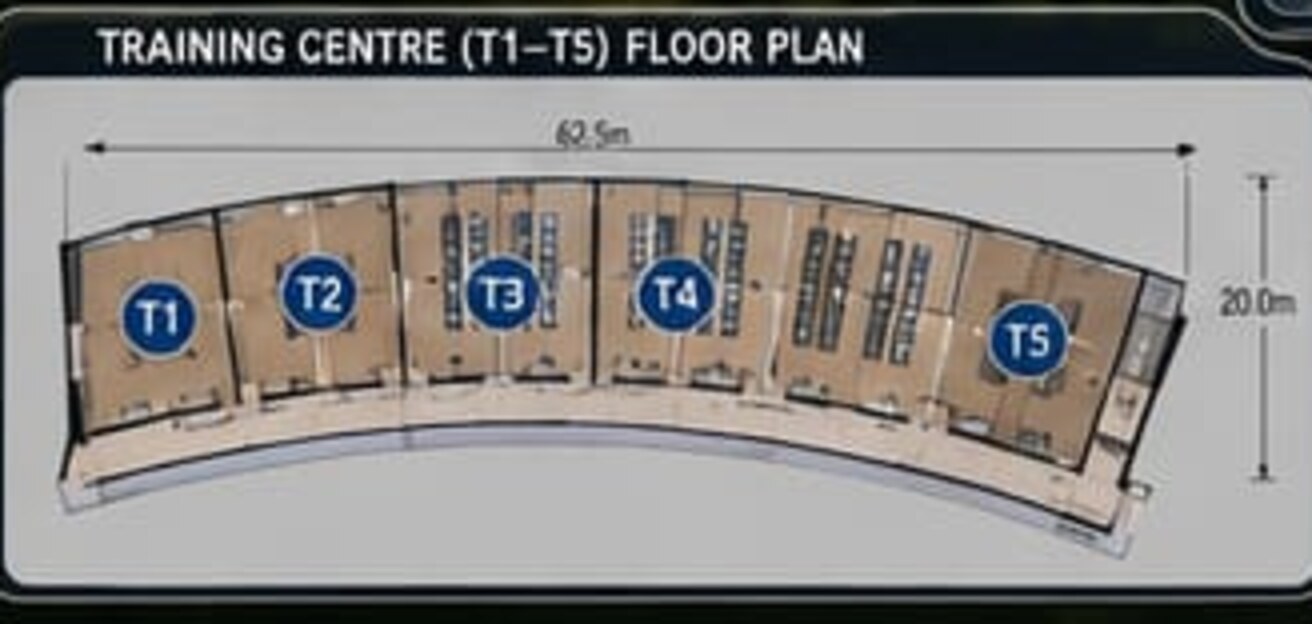
The training wing is a floor plate of 62.5 × 20.0 metres holding five rooms, four of them training rooms. Each training room measures 12.5 × 10.0 metres and seats 50 delegates, so the wing seats 200 at once. The fifth room is the testing lab.

Nothing has been taught here. The Academy is a proposal, and the rooms below are drawings.

As drawn

Dimensions from the masterplan

The rooms that exist on paper.

As drawn
 Space DimensionsArea Capacity
T1-T4 Training rooms, four of them 12.5 × 10.0 m each 125 m² each 50 delegates each · 200 total
T5 Digital Innovation & Agritech Testing Lab 20.0 × 12.0 m 240 m² Single room
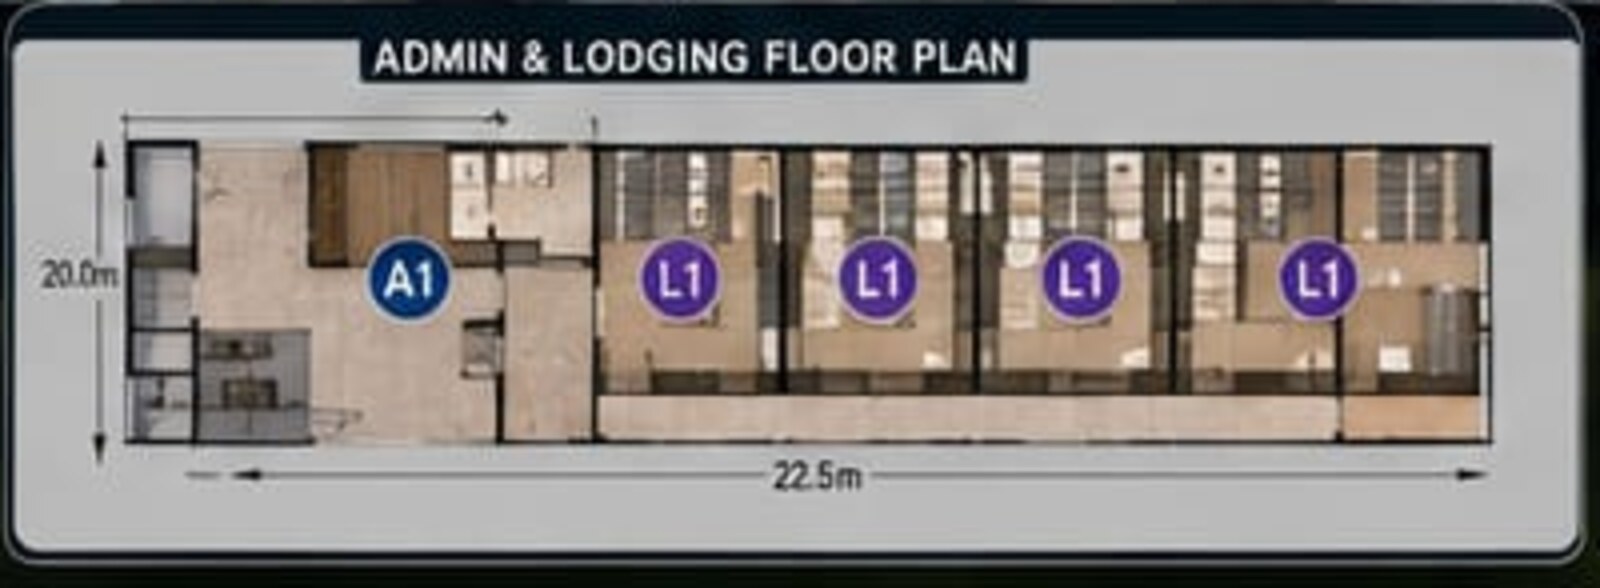
A1 Admin, shared workspaces and boardroom 20.0 × 10.0 m 200 m² Consortium and audit meetings
L1 Silver Ambassadors executive lodging suites 6 units 75 m² each · 450 m² 1-bedroom, self-contained
Floor plan of the proposed training centre wing showing five rooms T1 to T5
Training centre planThe 62.5 × 20.0 metre wing: four training rooms at 125 m² and the 240 m² testing lab, off a single circulation spine.
Floor plan of the proposed administration block with shared workspaces and boardroom
Admin and boardroom planThe 20.0 × 10.0 metre A1 block: shared workspaces and the 200 m² boardroom used for consortium meetings and visiting auditors.
As drawn

Dimensioned or labelled in the architectural masterplan.

Programme brief

Set out in the project brief; not yet designed or dimensioned.

Six schools, and where each one would sit.

Programme brief · against drawn rooms

The six schools come from the project brief. Three of them match a subject the drawings already name as a use of a room. The other three have no room assigned to them and would share the training rooms, which are drawn as general teaching space. The distinction below is the honest one.

 School Where it would run
01 Leadership and Governance No room is assigned to it. It would use the training rooms, which are drawn as general teaching space.
02 Entrepreneurship Financial-literacy workshops are the drawn use of T1-T4, run with senior Singaporean mentors.
03 Tourism and Hospitality Eco-tourism workshops are the drawn use of T1-T4, run with senior Singaporean mentors.
04 Museum and Cultural Heritage No room is assigned to it. The museum and pavilion have no interior plan of any kind.
05 Digital Innovation and Agritech T5, at 240 m²: e-commerce training, digital commodity tracing in coffee and vanilla, cross-border customs registry simulations.
06 Climate and Sustainable Development No room is assigned to it. It would use the training rooms.
Programme brief

The six schools

As drawn

T1-T4 and T5, and their stated uses

The testing lab.

As drawn

T5 is the largest teaching room in the wing at 240 m², drawn at 20.0 × 12.0 metres. Its stated use is e-commerce training, digital commodity tracing for coffee and vanilla, and cross-border customs registry simulations. It is the room where the Digital Innovation and Agritech school would sit, and the only school with a room drawn for its subject.
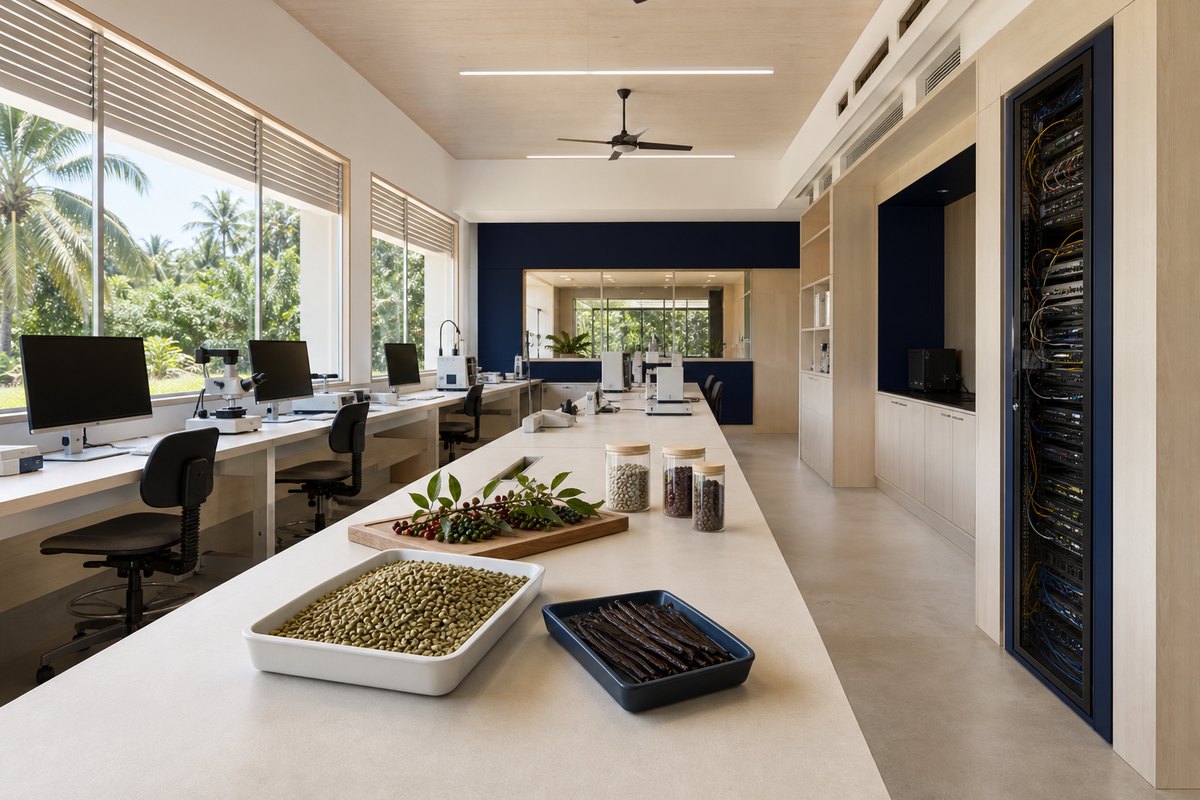
Room codeT5
Dimensions20.0 × 12.0 m
Area240 m²
PositionFifth room, training wing
Interior visualisation of the proposed 240 square metre digital innovation and agritech testing lab
Architectural visualisation · proposed · testing lab T5

The Silver Ambassadors Programme.

L1 · six suites · 450 m²

Six lodging suites are drawn and named for it. That is unusual: most of the teaching programme has no room, and this programme has a building.

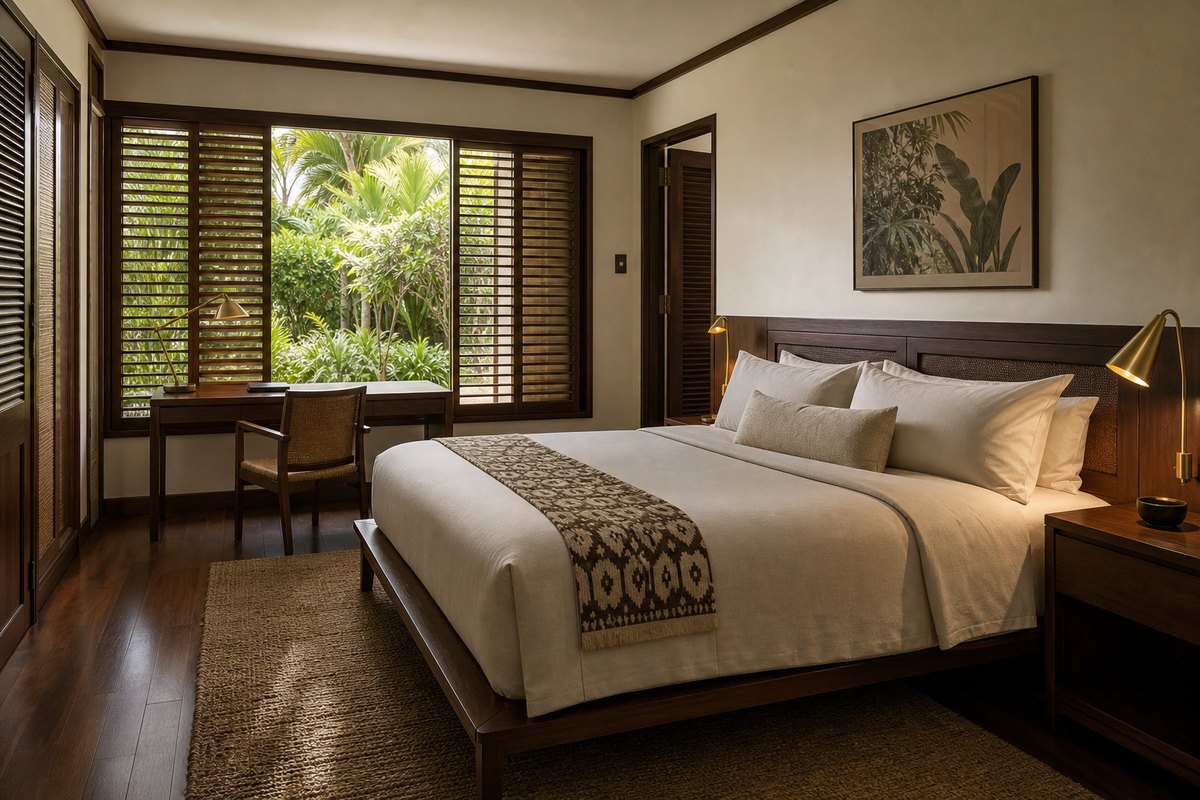
The L1 block carries the name Silver Ambassadors Executive Lodging Suites on the drawings. Six one-bedroom, self-contained transit suites, 75 m² each, 450 m² in total, set back from the public route. Their stated use is senior Singaporean advisors on short-term residency missions.

The intent is that an advisor can arrive, teach in the training wing, sit in the A1 boardroom, and stay on the same site without a hotel transfer. Nobody has been invited and nobody has been appointed. Who the ambassadors would be, how many, and on what terms, is not set.

As drawn

The six suites and their name

Programme brief

The programme itself

Interior visualisation of a proposed 75 square metre one-bedroom executive lodging suite
Architectural visualisation · proposed · executive lodging suite L1
BlockL1
Units6
Unit area75 m²
Total area450 m²
Type1-bedroom, self-contained
Stated useShort-term residency missions

The rest of the Academy brief.

Programme brief

Five further strands are named in the project brief. None is designed, costed or scheduled, and no provider, awarding body or partner institution is engaged. They are published here as stated intent, with nothing added.


01 Professional certification Certification programmes are named in the brief. No awarding body, syllabus or accreditation route has been established. Intent only
02 Government training Training programmes for government bodies. No counterparty agency has agreed to anything. Intent only
03 Scholarships A scholarship track is named. No fund, value, count or eligibility rule exists. Intent only
04 Internships An internship track is named. No placement, host organisation or term has been set. Intent only
05 International mentors The drawn use of the training rooms refers to senior Singaporean mentors. No mentor has been approached or named. Intent only
Visualisation of the proposed education and knowledge transfer programme
Architectural visualisation · proposed · education programme
Visualisation of the proposed language programme
Architectural visualisation · proposed · language programme
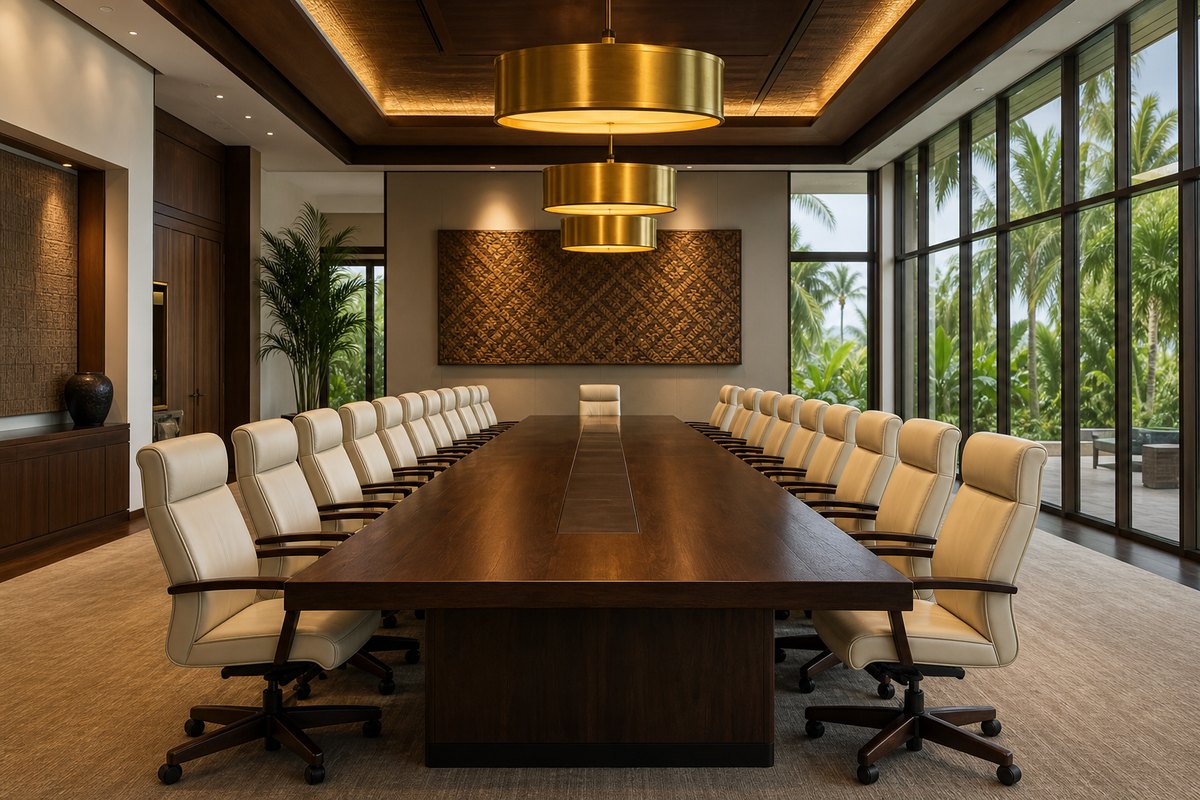
Interior visualisation of the proposed 200 square metre boardroom in the admin block
Architectural visualisation · proposed · boardroom A1

Where the Academy is governed.

As drawn

A1 is 200 m², drawn at 20.0 × 10.0 metres, holding administration, shared workspaces and the boardroom. Its stated use is project consortium meetings, public-private partnership oversight and visiting international financial auditors. It is the room where the Academy would be run rather than taught.

The full facility register →

Ask for the Knowledge Transfer proposal.

The Academy is at partner engagement stage. Universities, training institutions, government bodies and prospective mentors can request the knowledge transfer proposal and the training centre plans through this form.


Section 221, Lot 12
John Guise Drive, Waigani
National Capital District
Port Moresby, Papua New Guinea

enquiry@pngpacificsin.org

enquiry@pngpacificsin.org Enquire