Documents are released on request, not posted for download.
The project is at partner and investment engagement stage, so the proposal material is issued to identified organisations rather than published openly. There is no file to download from this page. There is a request desk, four packages, and a plan set that is already public elsewhere on this website.
Why nothing is linked here.
A proposal at this stage is read by a small number of parties, each of whom needs a different part of it. The project team would rather know who is holding the prospectus than count anonymous downloads, so the packages below are issued against a named organisation through the enquiry form.
That is the whole of the reason. No document is being withheld pending a date, nothing is described here as coming later, and no file size, format or page count is quoted, because quoting one would say more about the documents than the project is willing to say in public.
What the project can show openly, it already shows. The masterplan renders and the four plan drawings are on this website now, and the section further down points to them.
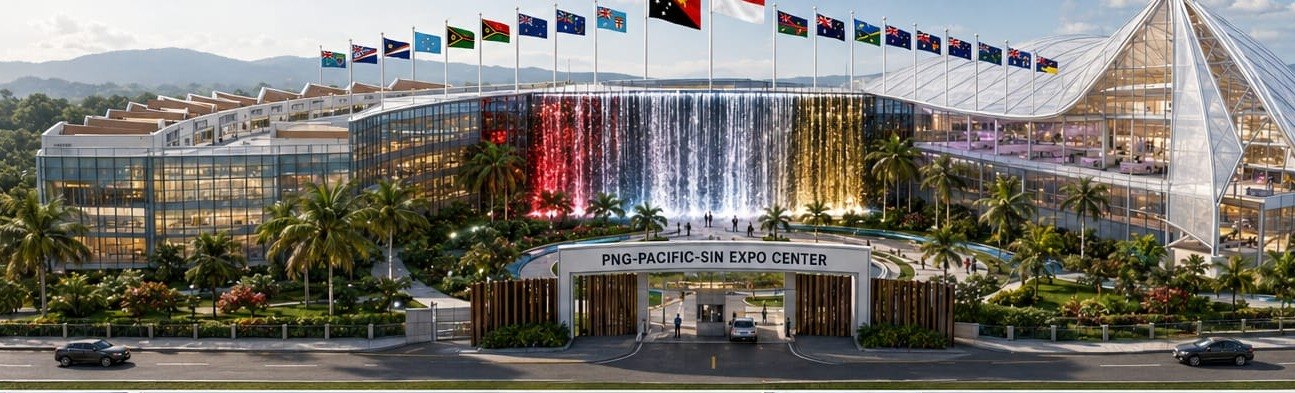
Four packages, released on request.
Programme briefThe four folders and the document titles inside them are the client's own, set out in the project content document. They are a statement of the proposal library, not of drawn or designed material, so they carry the programme brief chip. Every button below goes to the enquiry form.
Folder A
Government Package
Written for national and provincial bodies. It sets out what the project is, where it stands and how it is proposed to contribute to national development priorities. It is not a government document and carries no endorsement.
- 01Executive Summary
- 02National Strategic Legacy Project Proposal
- 03Vision 2050
- 04Government Partnership Proposal
Folder B
Investor Package
This package is issued to identified investors and development-finance institutions only, and its contents are settled with the party in front of the project rather than published. No capital requirement, projection, cost or lease rate appears anywhere on this website, and none will be quoted before a partner is appointed.
- 01Investor Prospectus
- 02Financial Projections
- 03Revenue Model
- 04Development Costs
- 05Leasing Packages
Folder C
Technical Package
The masterplan, landscape and traffic drawings are the material this website is built from, and the four plan crops on the site are taken from them. Construction phasing has not been programmed: there is no staging plan and no schedule, so that part of the package is issued as and when it is drawn.
- 01Master Plans
- 02Landscape Plans
- 03Floor Plans
- 04Construction Phasing
- 05Traffic Management Plans
Folder D
International Partnership Package
For governments, universities, museums, chambers of commerce, tourism organisations and development agencies. The memoranda and expression of interest forms are standard templates. None has been signed by any party and no partner has been committed.
- 01Knowledge Transfer Proposal
- 02Museum Partnership Proposal
- 03University Partnership Proposal
- 04International Cooperation Proposal
- 05Standard MOUs
- 06EOI Forms
Dimensioned or labelled in the architectural masterplan.
Set out in the project brief; not yet designed or dimensioned.
What the project can show you today.
Open on this website
Before any package is requested, a good deal of the proposal is readable here. The masterplan renders and the four plan crops are published in full, with every figure attributed to the drawing it came from.
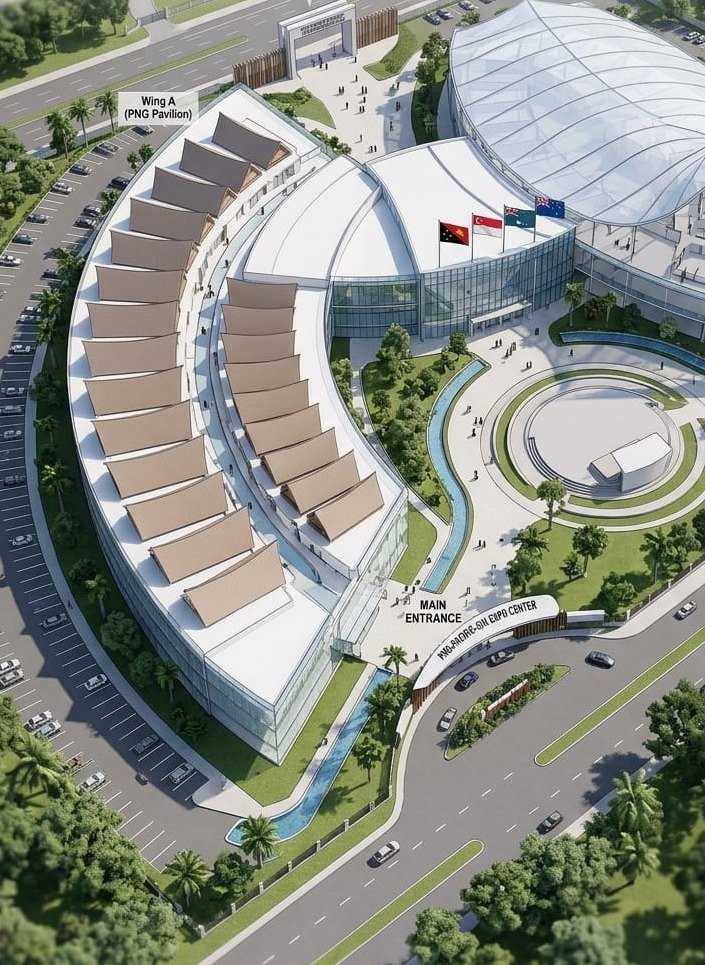
The drawings behind the technical package.
The site plan, the training wing plan, the admin and lodging plan and the location plan are reproduced on this website at the size their source panels support. They are soft upscales of small panels rather than measured CAD sheets, and they are presented that way.
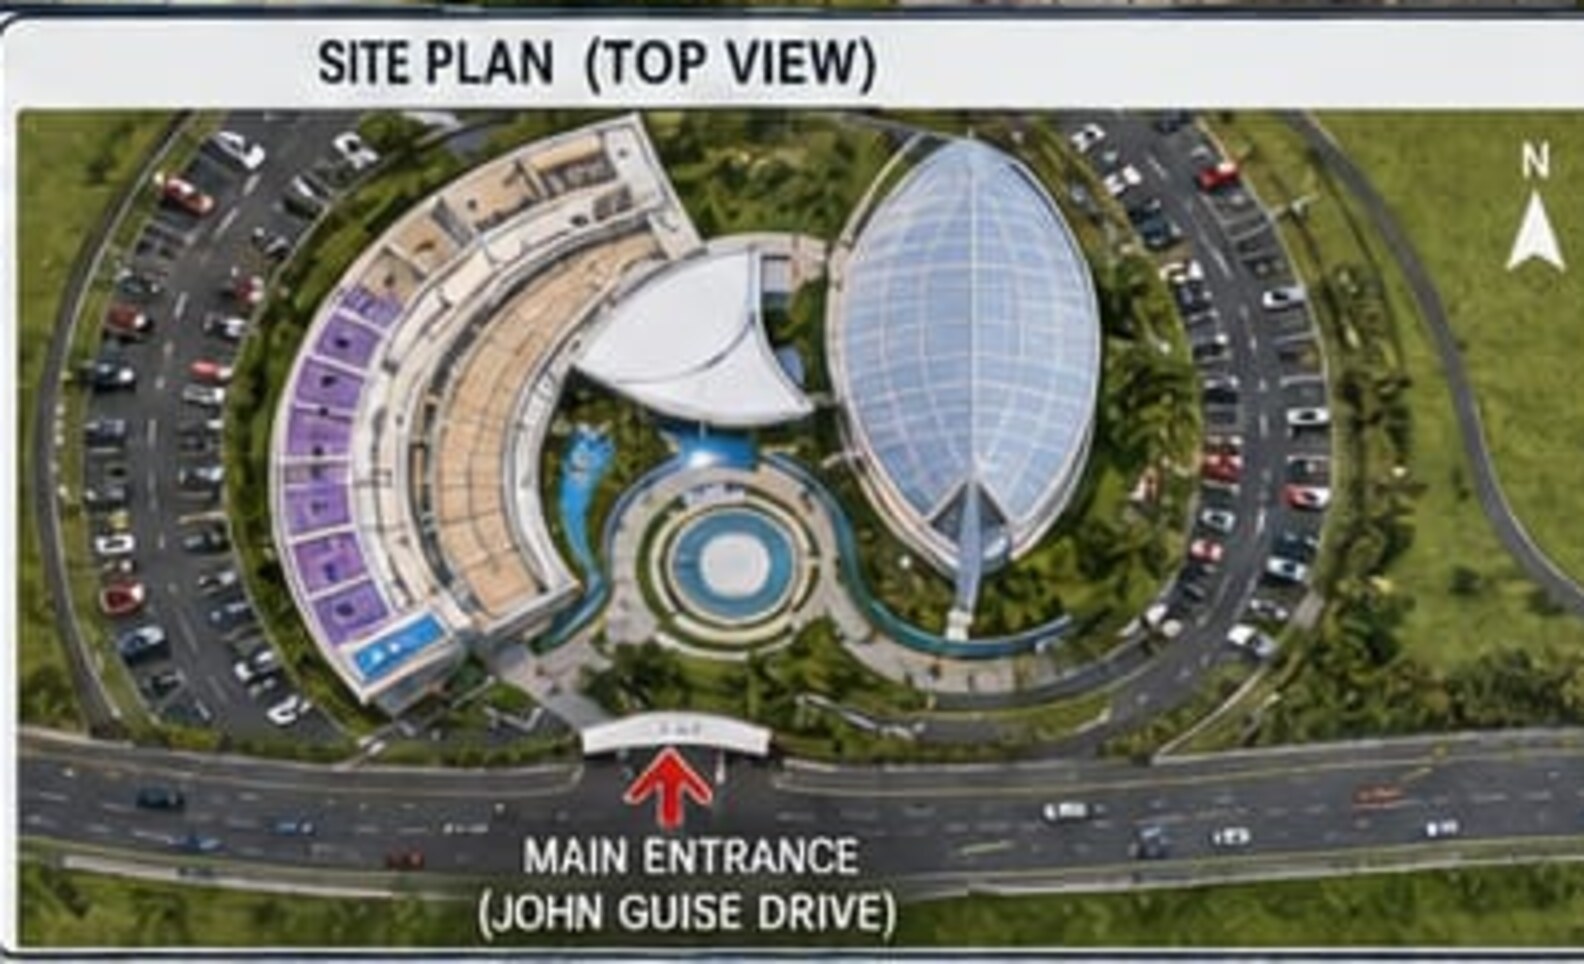
The site is 14,200 square metres at Section 221, Lot 12, John Guise Drive, Waigani, with one entrance and a building footprint of 6,000 square metres. Those figures are on the boards and are published openly.
How a request is handled.
Three steps
There are three steps and no gatekeeping beyond them. No response time is promised here, because none has been set.
Send the enquiry from a named organisation.
Use the form at the foot of this page or on the contact page. Name the organisation you are writing for, the role you hold in it, and which of the four packages you need. A package request without an organisation behind it cannot be answered.
The project team reviews what applies to you.
Not every package suits every reader. A provincial administration, a museum and a development-finance institution are asking different questions of the same project, and the team will say which documents answer yours.
Material is issued to that organisation.
Documents are sent to the organisation named in the enquiry. They are not posted for open download and they are not linked from this website.
Where those conversations would happen.
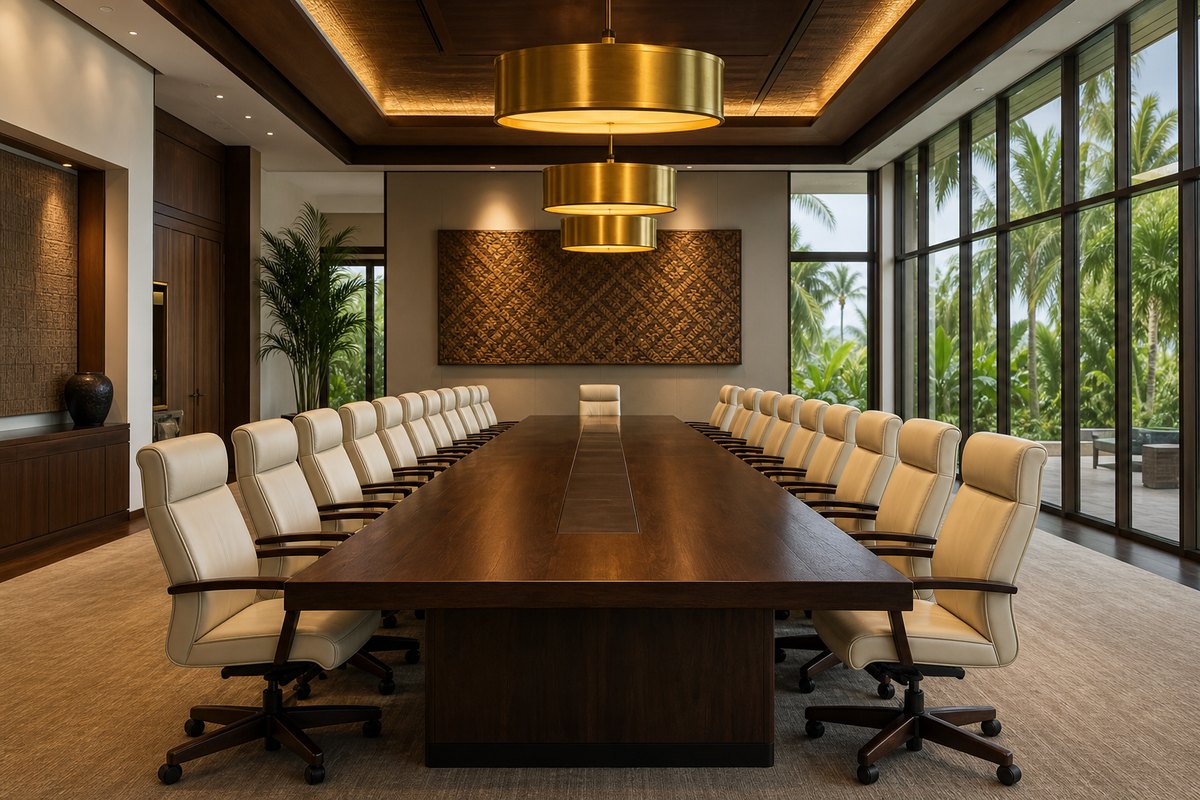
A1 is the 200 square metre admin, shared workspace and boardroom floor, drawn at 20.0 by 10.0 metres. The project programme puts consortium meetings, partnership oversight and visiting international auditors in it. Until it is built, the enquiry form is the room.
The plan set, as published.
The site plan below is one of the four drawings that sit inside the technical package. It is reproduced here at full published size so a reader can see the layout of the proposal without asking for anything.
The 1.42-hectare site carries the two pavilions, the training wing, six landscape zones, 190 parking lots and a single entrance from John Guise Drive, with no direct access to the neighbouring Lot 11.
Request a package.
Name your organisation, your role in it and which of the four packages you need, and the project team will respond with the material that applies to you. Enquiries are welcome from government bodies, partner nations, universities, museums, development agencies and prospective investors.
Section 221, Lot 12
John Guise Drive, Waigani
National Capital District
Port Moresby, Papua New Guinea