A proposed knowledge city, on 1.42 hectares at Waigani.
The background to the project, the objectives it is being put forward against, the pillars it is designed to contribute to, and an honest account of what has and has not been decided.
Background.
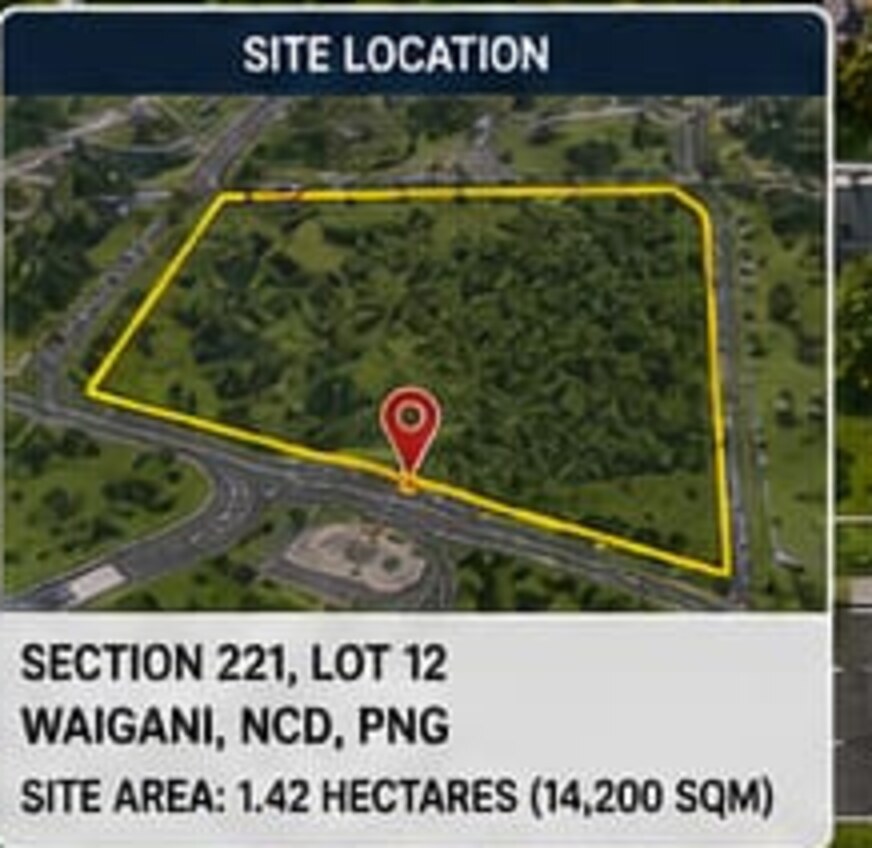
The PNG-Pacific-Sin International Knowledge City is a proposed development on Section 221, Lot 12, John Guise Drive, Waigani, in the National Capital District of Port Moresby. The site runs to 14,200 m², or 1.42 hectares. It faces Melanesia Haus, the Office of the Prime Minister.
The masterplan is complete. It sets out a building footprint of 6,000 m², 4,200 m² of landscape and public space, 2,000 m² of roads and circulation and 2,000 m² of parking, with one entrance from John Guise Drive and a one way circulation loop inside the perimeter.
Nothing has been built. Construction has not started and has not been programmed. The project is at partner and investment engagement stage, which is the reason this site exists.
Dimensioned or labelled in the architectural masterplan.
Set out in the project brief. Not yet designed or dimensioned.
National objectives.
Project intentThese are the objectives the project is being put forward against. Each one is stated together with the drawn provision that would carry it, so the ambition can be read against the plan rather than on its own.
Transfer skills into Papua New Guinea
Training rooms drawn for 200 delegates at a time, a testing lab for digital and agritech work, and executive lodging drawn so that visiting advisors can arrive, teach and stay on the same site.
Give the Pacific a permanent shared address
Standing space for the island nations of the South Pacific inside a permanent building, rather than a conference booked once and struck down afterwards.
Hold Melanesian culture in a building that argues in its own form
A museum and cultural heritage centre under the haus tambaran raked gable, with a performance garden and a cultural walkway carrying the approach to it.
Put trade, training and diplomacy on one site
An exhibition and convention floor, a training wing, a ceremonial plaza and a diplomatic lounge within one perimeter, in the national government quarter.
Build to a net zero operating standard
A 1.2 MW solar canopy, a 2.5 MWh battery vault, rainwater harvesting, smart irrigation and a closed water circuit, specified in the masterplan.
Building people, preserving culture and connecting Papua New Guinea to the Pacific and the world.
The project's stated purpose
The mission is knowledge transfer that stays in the country: training delivered in Papua New Guinea, in rooms drawn for it, by mentors who are accommodated on the same site for the duration of a rotation. Around that sits the cultural case, a museum and heritage centre in the quarter that already holds the national ones, and the regional case, standing space for the island nations of the South Pacific in a permanent building.
Papua New Guinea holds over 800 living languages, more than any other country on earth. A centre for Pacific cultural heritage sited in Port Moresby is arguing from the strongest position available anywhere in the region.
The site, as drawn
Strategic pillars.
Five, and the drawn provision behind each
Knowledge transfer
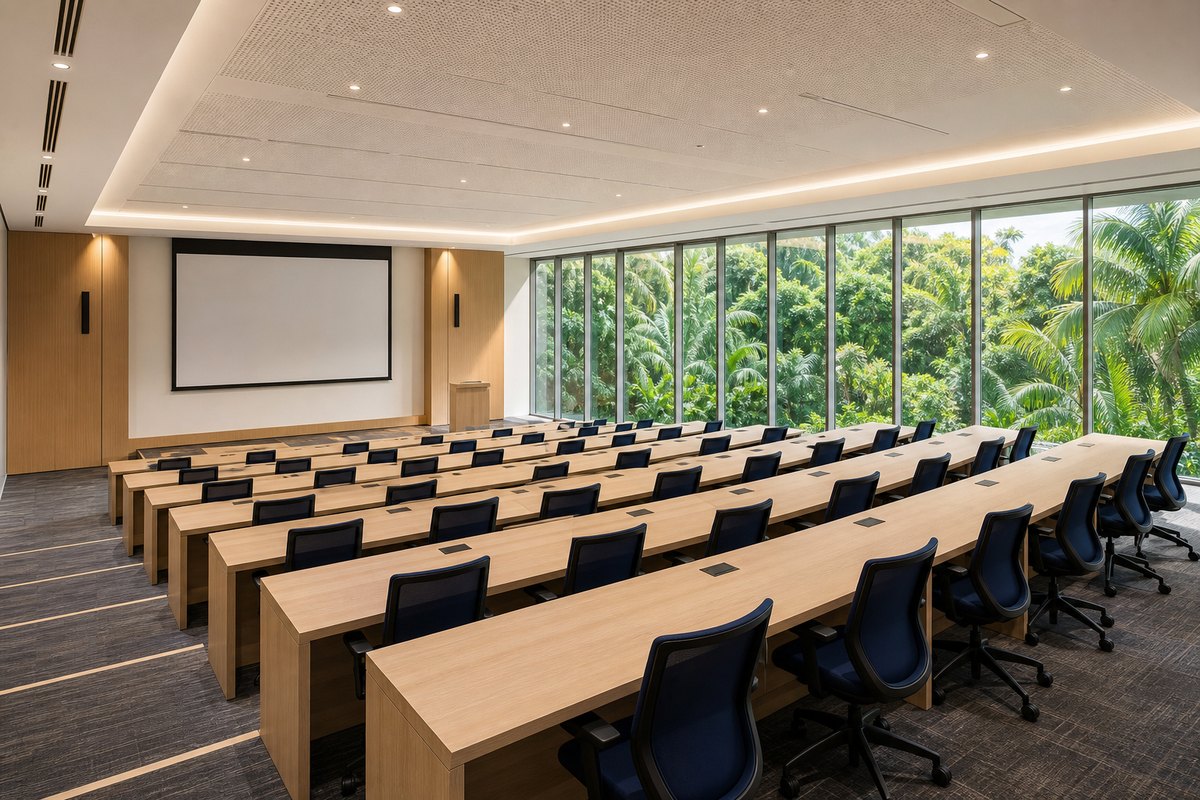
Four training rooms at 125 m², 50 delegates each, and a 240 m² digital innovation and agritech testing lab.

Cultural heritage
A museum and cultural heritage centre, a 600 m² performance garden and a 600 m² cultural walkway.
Regional cooperation
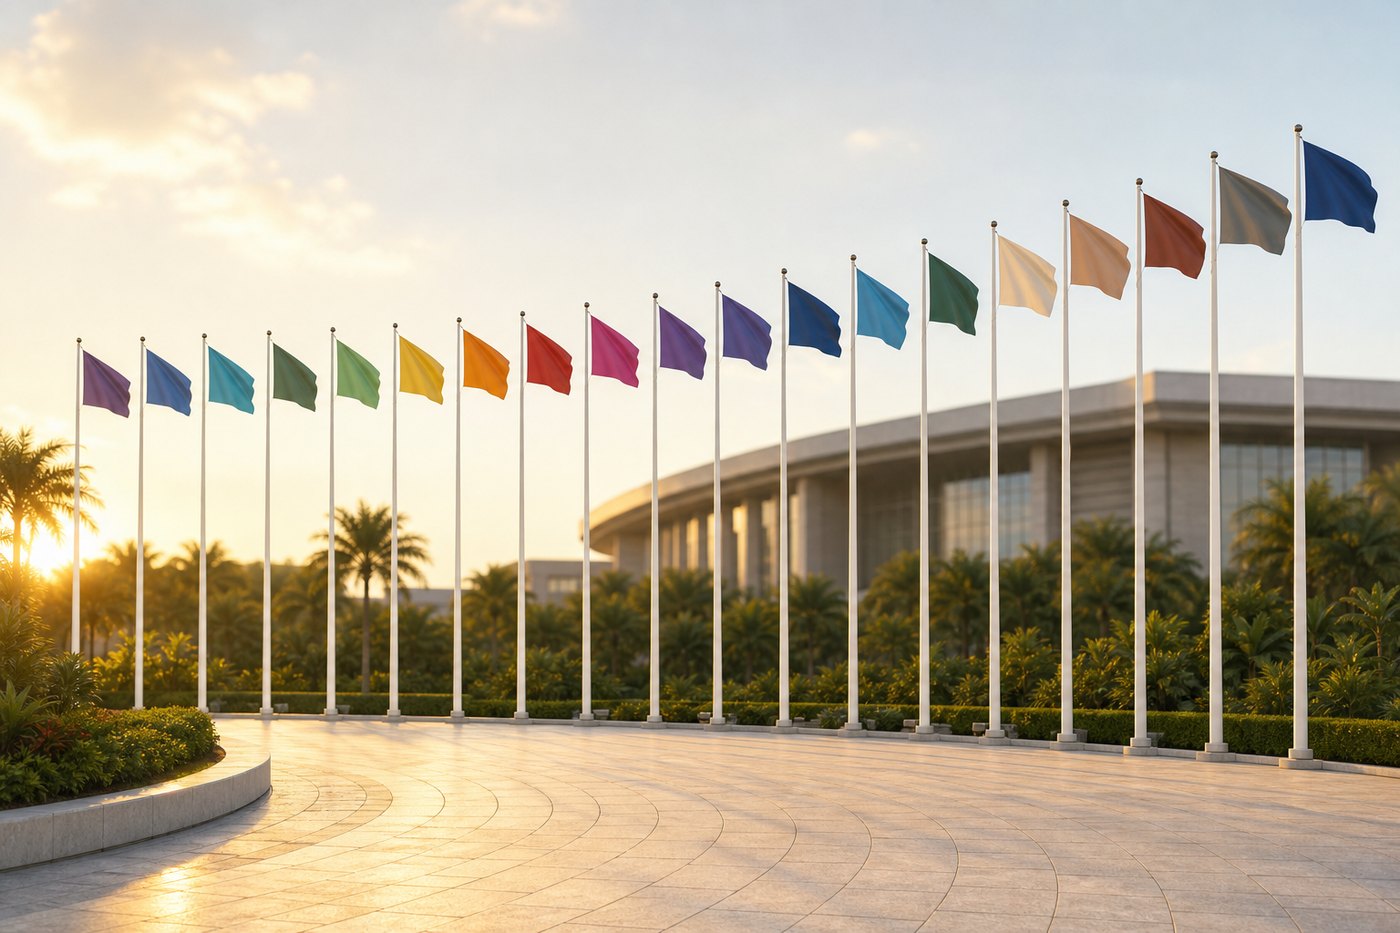
A 500 m² ceremonial plaza drawn with eighteen permanent flagpoles, and a diplomatic lounge at The Confluence.
Innovation and trade
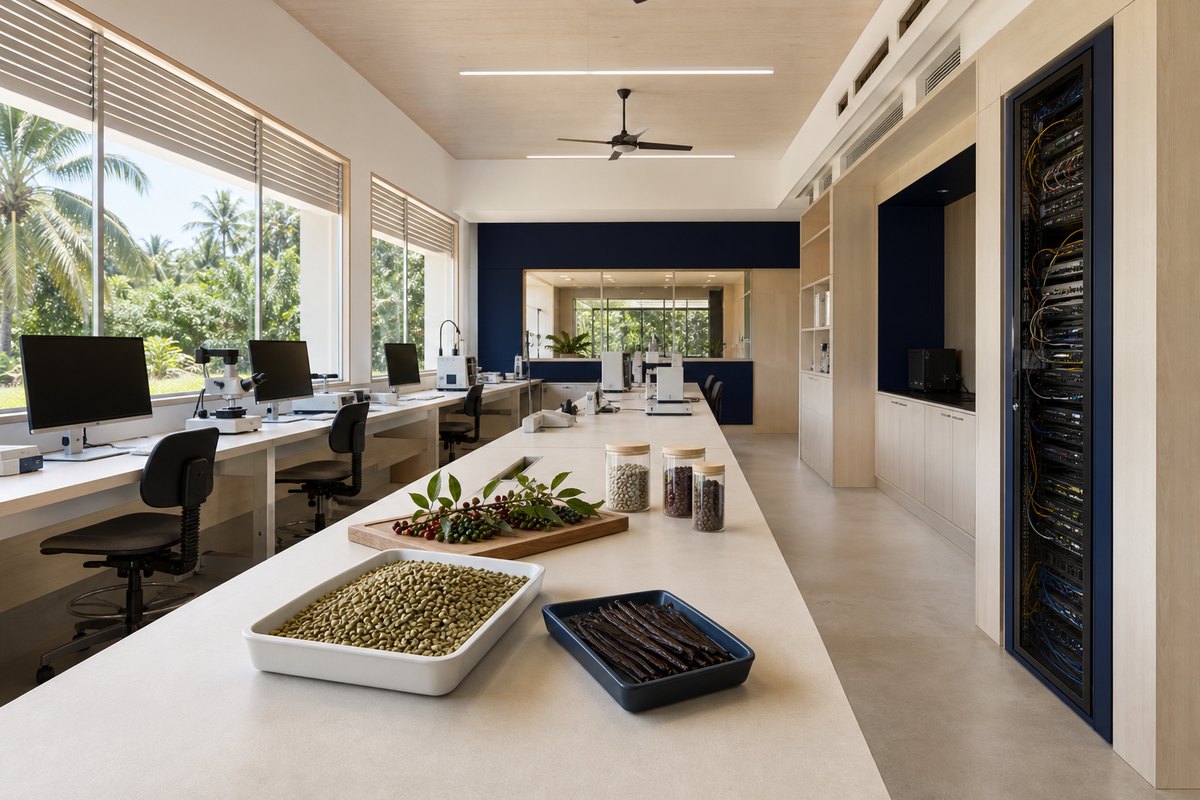
An exhibition and convention programme, and a lab drawn for e-commerce training, commodity tracing and customs simulation.
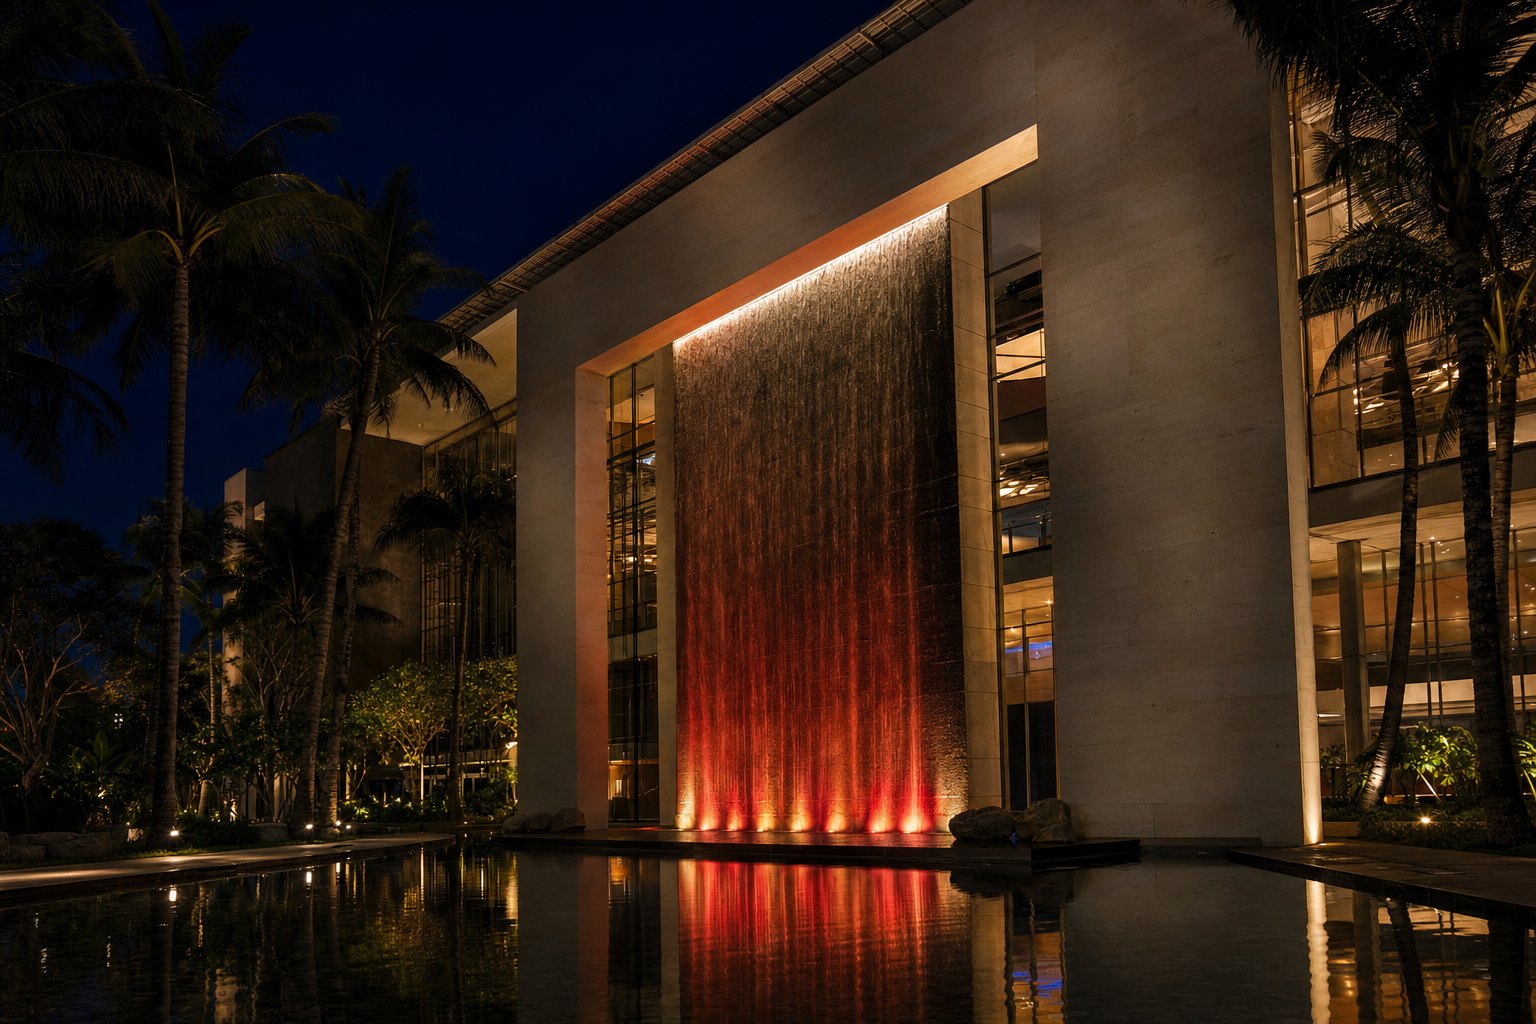
Sustainability
A 1.2 MW solar canopy, a 2.5 MWh battery vault and a closed 180,000 litre water circuit at 237 kW connected load.
Vision 2050, pillar by pillar.
Contribution, not endorsement
Papua New Guinea Vision 2050 is the national strategic plan issued in 2009 by the National Strategic Plan Taskforce, built on seven pillars, with a stated destiny of a smart, wise, fair, healthy and happy society by 2050. Papua New Guinea's current Medium Term Development Plan is MTDP IV, covering 2023 to 2027.
This project has not been endorsed under Vision 2050 or any other national plan. No decision of the National Executive Council has been sought or given, and none is claimed. What follows is what the masterplan puts against each pillar, published so that a reader can judge the fit rather than take a claim of alignment on trust.
Governance framework.
The governance framework has not been established. No promoter entity, consortium, board, trustee or government counterparty has been appointed, and no memorandum has been signed with any party. Stating otherwise would be the easiest thing on this page and the most damaging.
What the masterplan does carry is the room the structure would sit in. A1 is drawn at 200 m², 20.0 by 10.0 metres, as the central meeting space for the project consortium, the public private partnership oversight team and visiting international financial auditors. The governance arrangement will be settled with the partners appointed at the current stage, and published here when it is.
Drawn provision for oversight
Rooms are dimensioned. The bodies that would occupy them are not appointed.
The 2026 to 2050 horizon.
Status as at 2026The project is put forward on a 2026 to 2050 legacy horizon. Within that horizon, four stages are known and dated by fact rather than by forecast. Everything beyond the current stage is deliberately undated: no construction programme has been prepared, and publishing a schedule the project does not have would be an invention.
- Complete Site identifiedSection 221, Lot 12, John Guise Drive, Waigani. 14,200 m², facing Melanesia Haus.
- Complete Masterplan completeSite allocation, landscape zones, circulation, security, services and the energy and water system.
- 2026 · now Partner and investment engagementThe current stage. Government, investment and institutional partners are being sought.
- Not programmed Detailed designInternal programme dimensioned, floor plates resolved, statutory approvals prepared.
- Not started ConstructionNo phasing, staging or schedule has been prepared. No start or completion date exists.
- 2050 The legacy horizonThe period over which the project is put forward as a national strategic legacy undertaking.
Ask for the project proposal.
The National Strategic Legacy Project proposal and the government partnership proposal are released on request to a named organisation. Tell us who you are and which of them you need.
Section 221, Lot 12
John Guise Drive, Waigani
National Capital District
Port Moresby, Papua New Guinea